Skip To Content

10473 Blue Mountain Ranch Road

Whitmore, CA 96096
  • $289,900
  • STATUS: Active
  • ON SITE: 26 Days
  • ID#: 26-5182
UPDATED: 49 min ago
$289,900
  • 3
    BEDS
  • 10
    ACRES
  • 2
    BATHS
  • 0
    1/2 BATHS
  • 1,008
    SQFT
  • $288
    $/SQFT
Neighborhood:
Type:
Single-Family Home
Built:
1970
County:
Area:

School Ratings & Info

Description

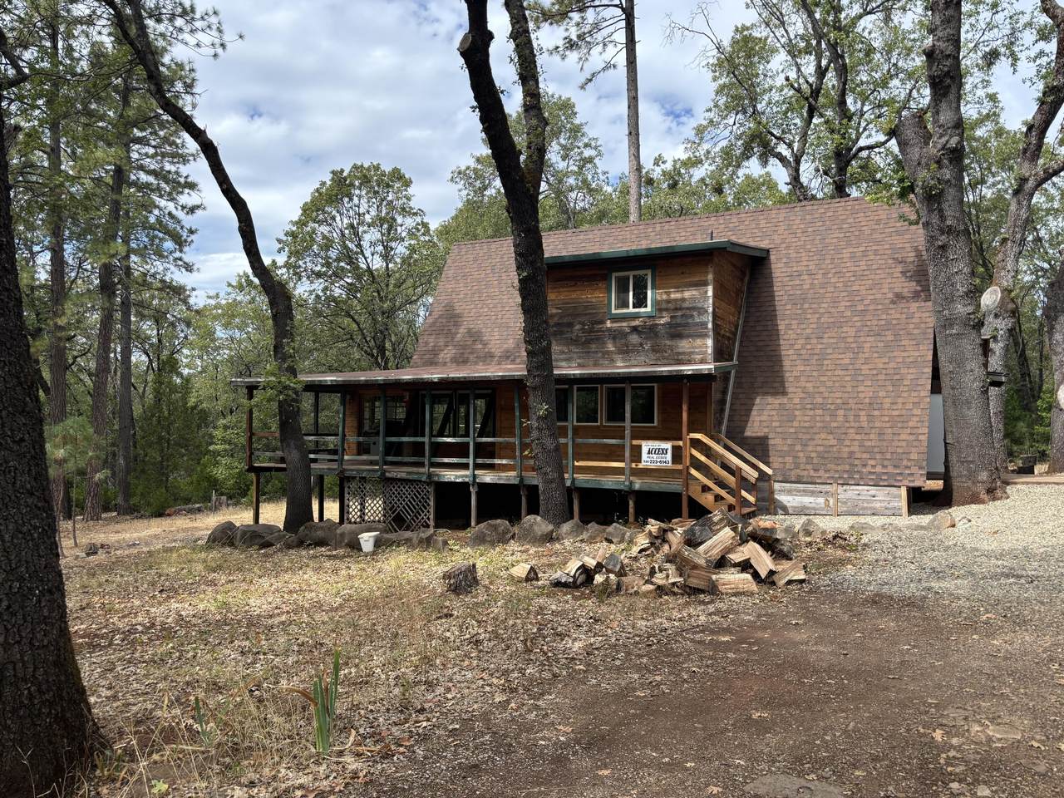
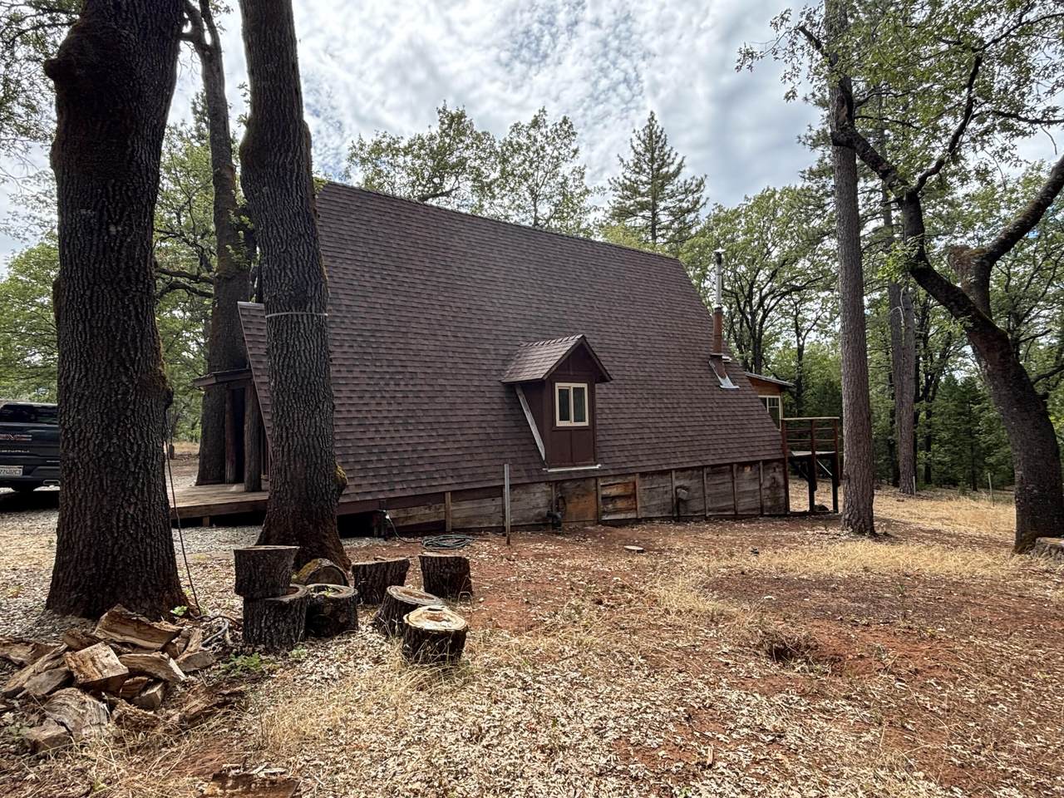
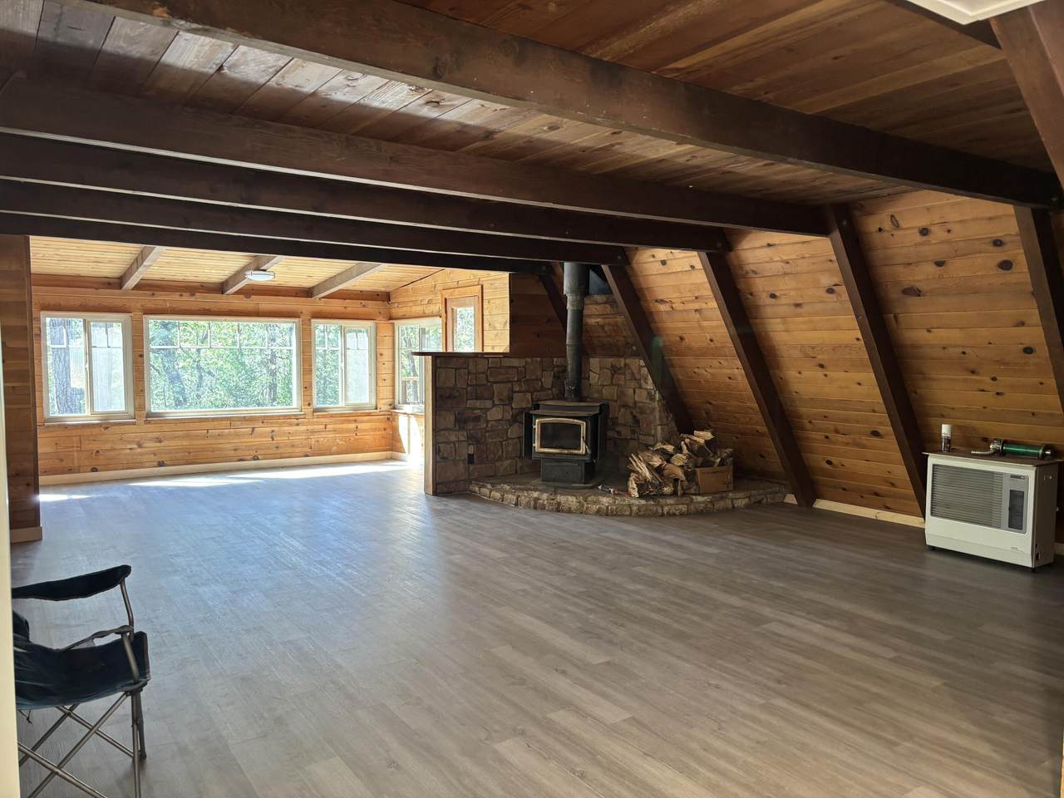
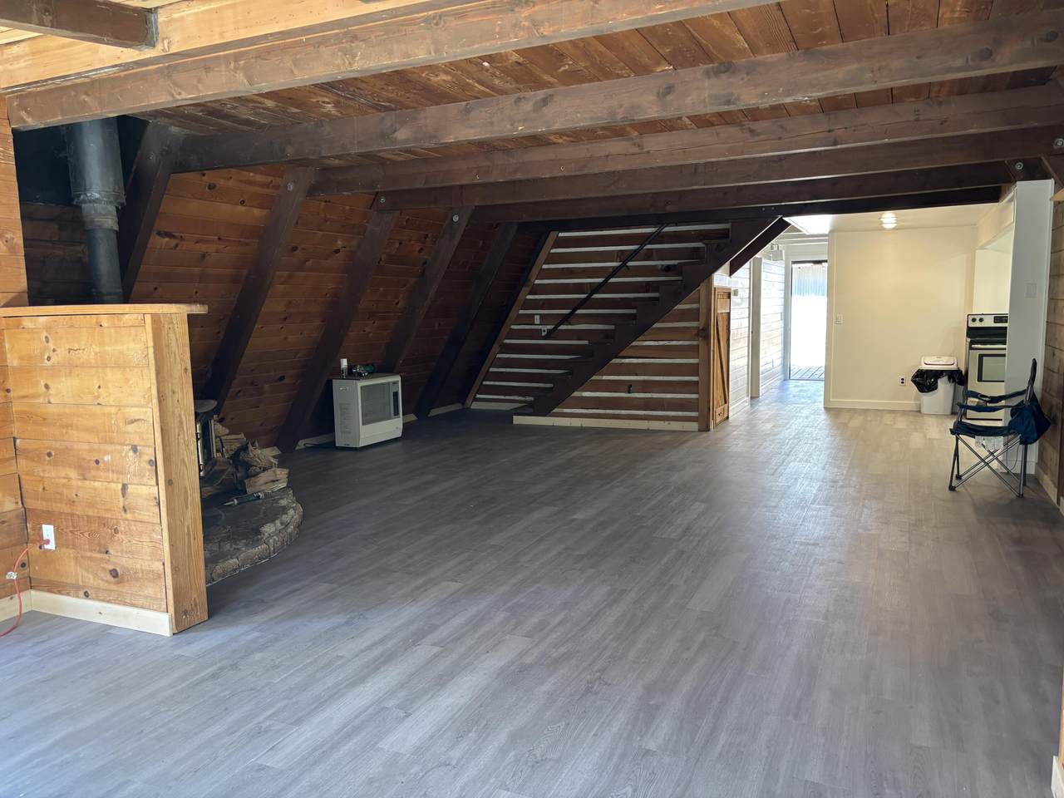
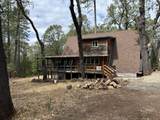
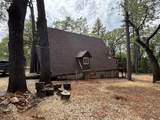
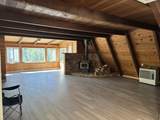
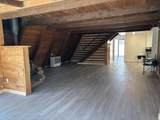
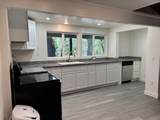
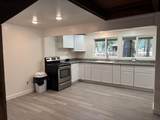
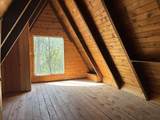
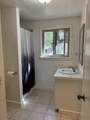
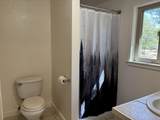
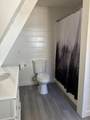
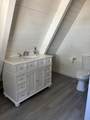
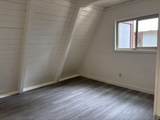
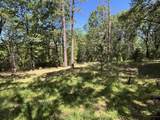
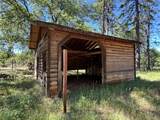
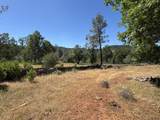
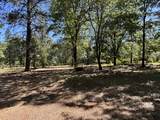
10 flat useable acres with 3/2 A Frame Home, barn, 2 car detached garage and shop area. Lots of oaks and pine trees. Remodeled granite kitchen counter top. Remodeled bathrooms, new lvp flooring, new water heater, new dishwasher. Keep as a vacation home or year round living.

Monthly Payment Calculator


IDX information © 2026 Shasta Association of Realtors MLS. Information provided is for consumers' personal, non-commercial use and may not be used for any purpose other than to identify prospective properties consumers may be interested in purchasing. All data, including all measurements and calculations of area, is obtained from various sources and has not been, and will not be, verified by broker or MLS. All information should be independently reviewed and verified for accuracy. Properties may or may not be listed by the office/agent presenting the information. Data last updated: 2026-10-15T08:58:16.837.

Licensed in the State of California.
www.searchshasta.com/homes/181368123
Print Image

10473 Blue Mountain Ranch Road Whitmore, CA 96096

  • Price: $289,900
  • Status: Active
  • On Site: 26 Days
  • Updated: 49 min ago
  • ID#: 26-5182
3
Beds
2
Baths
0
½ Baths
10
Acres
1,008
SQFT
$288
$/SQFT
1970
Built
Neighborhood:
Whitmore
County:
Shasta
Area:
Whitmore
Property Description
10 flat useable acres with 3/2 A Frame Home, barn, 2 car detached garage and shop area. Lots of oaks and pine trees. Remodeled granite kitchen counter top. Remodeled bathrooms, new lvp flooring, new water heater, new dishwasher. Keep as a vacation home or year round living.
Exterior Features

Foundation Details Raised Misc Amenities Deck Open Misc Amenities Fenced Partial Parking Features DrivewayRV Access/ParkingOff StreetBoatOversized Garage Pool Features None Roof Composition Stories 0 Story Two Yes

Interior Features

Additional Rooms Storage Room Yes Basement [] Cooling None Dining Dining Area Yes Fireplace Features Wood StoveLiving Room Fireplace YN Yes Flooring HardwoodTileLuxury Vinyl Heating KeroseneWood StoveOther Interior Features Storage Room Kitchen Counter Tops Granite Slab Kitchen Dishwasher Yes Kitchen Fuel Source Electric Kitchen Range Oven Yes Laundry Features [] Rooms Total 0

Property Features

Architectural Style A-Frame Association Amenities [] Association YN No Attached Garage YN No Available Terms Conventional True Community Features [] Construction Materials Wood Siding Electric 220V220V LocationPublic LocationPublic Green Energy Generation [] Levels Two Listing Terms CashCash to New LoanFHAOwner May CarryConventional Loan Lot Description Level Yes Lot Features LevelPrivateSecluded Misc Amenities Outbuildings Yes Other Structures OutbuildingsBarns Ownership Seller Possible Use Horses Property Attached YN No Property Condition [] Property Sub Type Single Family Residence Road Surface Type Gravel Security Features Smoke Detector(s)Carbon Monoxide Detector(s) Sewer Septic Special Listing Conditions [] Utilities [] View WoodedFilterGreenbelt-Open Space Water Source Well Waterfront Features [] Year Built Details 30+

Listing provided courtesy of Mike Neves of Access Real Estate: 530-223-6143.


IDX information © 2026 Shasta Association of Realtors MLS. Information provided is for consumers' personal, non-commercial use and may not be used for any purpose other than to identify prospective properties consumers may be interested in purchasing. All data, including all measurements and calculations of area, is obtained from various sources and has not been, and will not be, verified by broker or MLS. All information should be independently reviewed and verified for accuracy. Properties may or may not be listed by the office/agent presenting the information. Data last updated: 2026-10-15T08:58:16.837.

Licensed in the State of California.
 
https://bt-photos.global.ssl.fastly.net/shasta/1280_boomver_1_26-5182-2.jpg https://bt-photos.global.ssl.fastly.net/shasta/1280_boomver_1_26-5182-2.jpg https://bt-photos.global.ssl.fastly.net/shasta/1280_boomver_1_26-5182-2.jpg
Logo
Wise House Realty | United Realty Group
1823 Court St.
Redding CA, 96003