
































Description
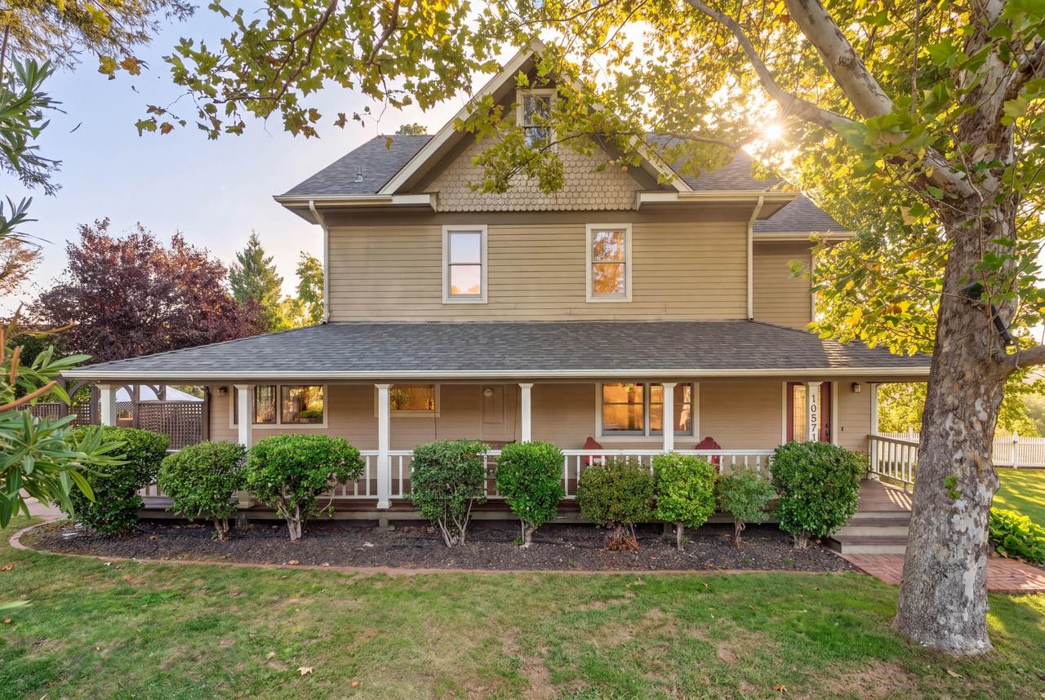
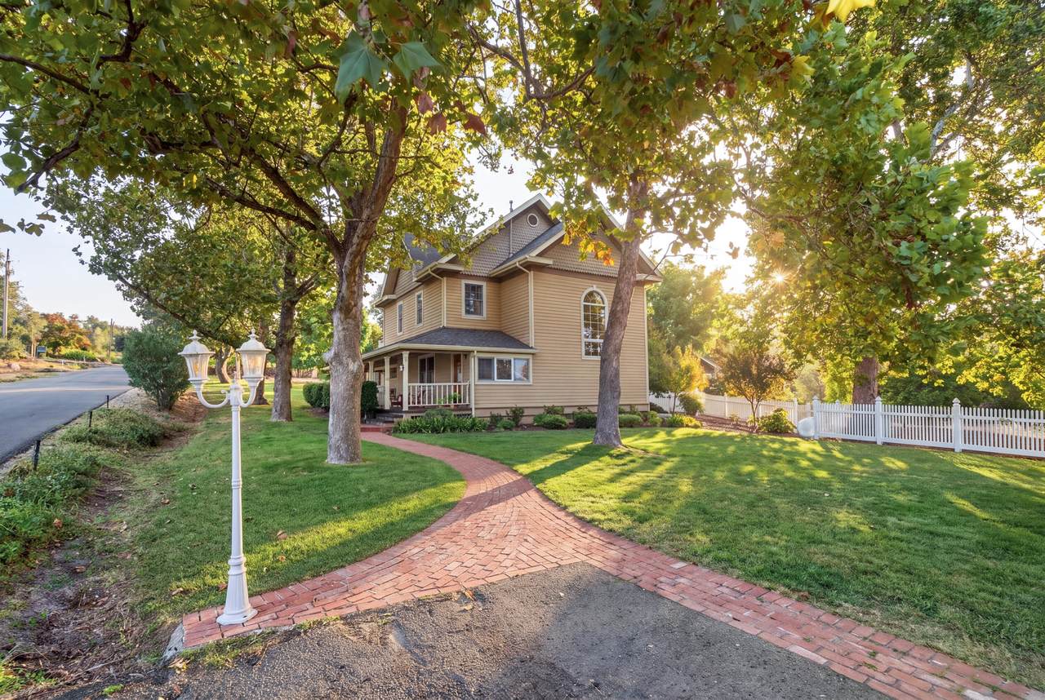
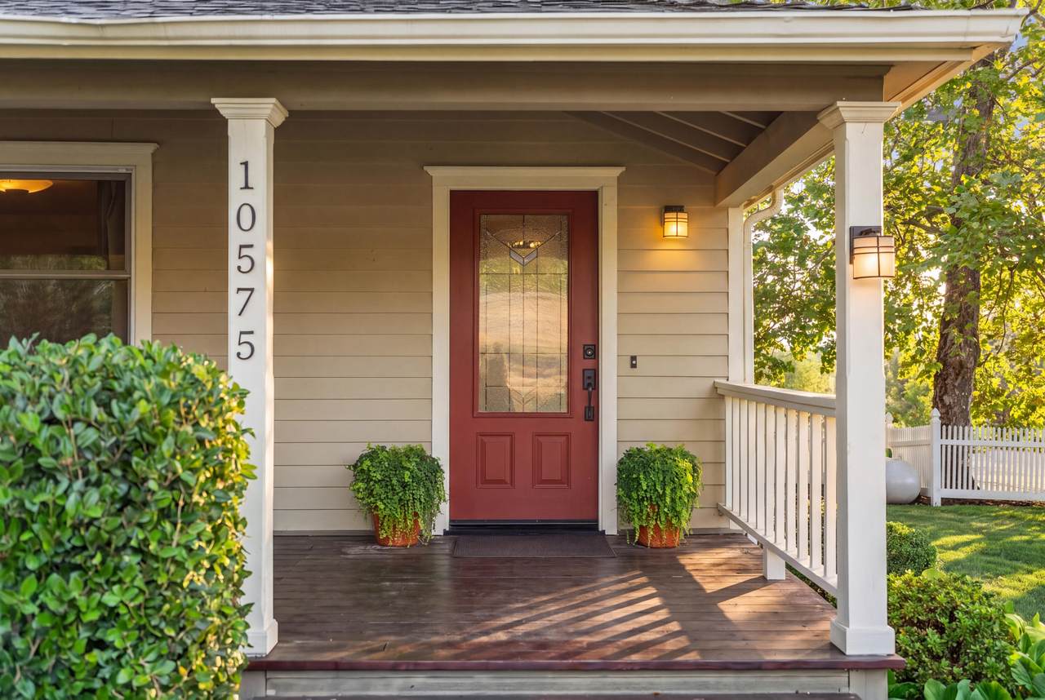
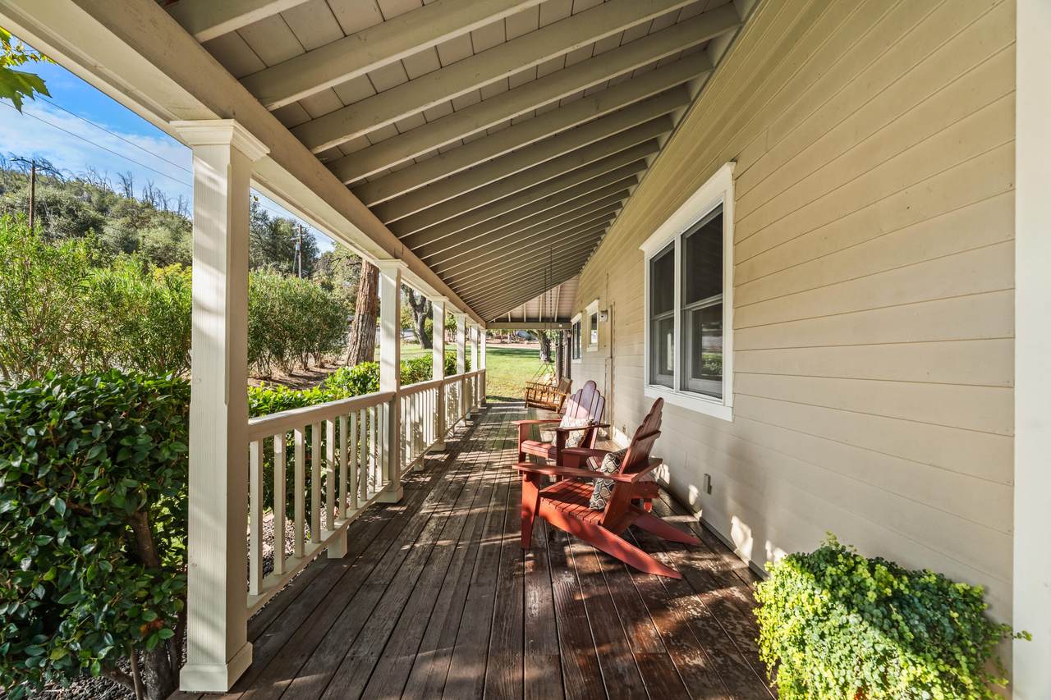
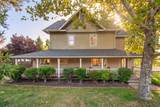
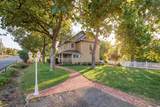
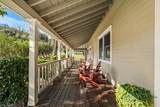
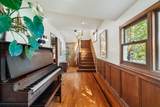
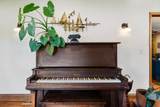
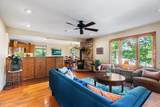
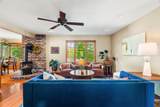
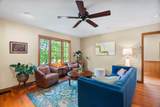
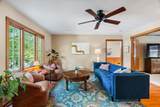
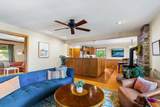
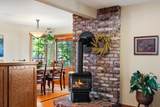
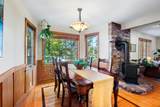
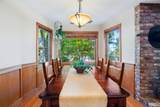
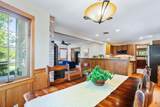
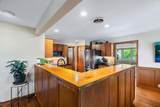
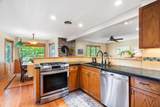
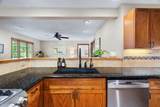
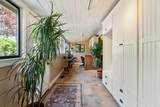
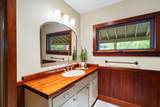
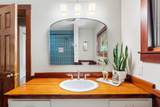
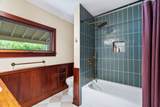
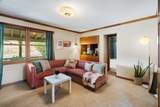
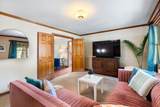
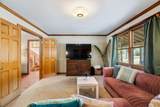
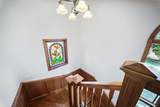
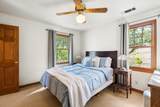
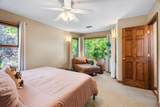
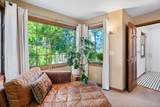
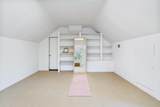
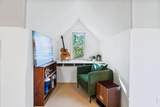
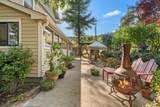
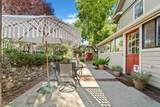
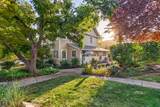
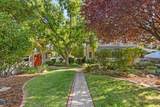
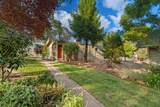
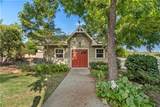
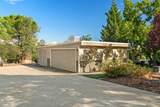
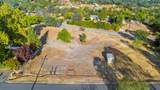
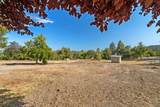
Tucked into 1.67 level, usable acres just minutes from Whiskeytown Lake, this Old Shasta farmhouse offers the kind of space, character, and quiet that is increasingly hard to find. With approximately 2,800 square feet, the home blends classic Craftsman charm with thoughtful updates throughout. Original hardwood floors bring warmth and history, while all three bathrooms have been beautifully renovated. A new Class A fire-rated roof was installed in 2024, and additional features including Hardie Board siding, dual-pane windows, and a tankless water heater add comfort and peace of mind. The flexible floor plan offers room to grow and gather. A main-level bedroom is currently used as a family room and could easily transition back into sleeping quarters, creating an ideal option for multigenerational living or guests. Upstairs, three oversized bedrooms provide generous space, while the third-floor bonus room opens the door for a home office, playroom, studio, or additional retreat. One of the home's standout spaces is the back sunroom, which opens to a patio surrounded by mature landscaping and creates an effortless connection between indoor and outdoor living. The property also includes a matching 560-square-foot accessory building constructed in 2011, offering exciting potential for a studio, guest space, workshop, or possible future ADU conversion, subject to buyer verification and applicable approvals. A two-car garage with an additional third bay provides plenty of storage, while a full RV hookup with 30-amp service and pump-out makes the property especially versatile. A dedicated water spigot services the pasture area, and public water, private septic, and high-speed internet allow you to enjoy a more peaceful setting without giving up everyday convenience. All of this sits just five minutes from Whiskeytown Lake, putting boating, swimming, hiking, biking, and miles of trails practically in your backyard. For buyers looking for acreage, character, flexibility, and proximity to some of Northern California's best outdoor recreation, this farmhouse retreat delivers something truly distinctive.
-
4BEDS
-
1.67ACRES
-
3BATHS
-
01/2 BATHS
-
2,881SQFT
-
$204$/SQFT
School Ratings & Info
Description
Tucked into 1.67 level, usable acres just minutes from Whiskeytown Lake, this Old Shasta farmhouse offers the kind of space, character, and quiet that is increasingly hard to find. With approximately 2,800 square feet, the home blends classic Craftsman charm with thoughtful updates throughout. Original hardwood floors bring warmth and history, while all three bathrooms have been beautifully renovated. A new Class A fire-rated roof was installed in 2024, and additional features including Hardie Board siding, dual-pane windows, and a tankless water heater add comfort and peace of mind. The flexible floor plan offers room to grow and gather. A main-level bedroom is currently used as a family room and could easily transition back into sleeping quarters, creating an ideal option for multigenerational living or guests. Upstairs, three oversized bedrooms provide generous space, while the third-floor bonus room opens the door for a home office, playroom, studio, or additional retreat. One of the home's standout spaces is the back sunroom, which opens to a patio surrounded by mature landscaping and creates an effortless connection between indoor and outdoor living. The property also includes a matching 560-square-foot accessory building constructed in 2011, offering exciting potential for a studio, guest space, workshop, or possible future ADU conversion, subject to buyer verification and applicable approvals. A two-car garage with an additional third bay provides plenty of storage, while a full RV hookup with 30-amp service and pump-out makes the property especially versatile. A dedicated water spigot services the pasture area, and public water, private septic, and high-speed internet allow you to enjoy a more peaceful setting without giving up everyday convenience. All of this sits just five minutes from Whiskeytown Lake, putting boating, swimming, hiking, biking, and miles of trails practically in your backyard. For buyers looking for acreage, character, flexibility, and proximity to some of Northern California's best outdoor recreation, this farmhouse retreat delivers something truly distinctive.
IDX information © 2026 Shasta Association of Realtors MLS. Information provided is for consumers' personal, non-commercial use and may not be used for any purpose other than to identify prospective properties consumers may be interested in purchasing. All data, including all measurements and calculations of area, is obtained from various sources and has not been, and will not be, verified by broker or MLS. All information should be independently reviewed and verified for accuracy. Properties may or may not be listed by the office/agent presenting the information. Data last updated: 2026-10-15T09:58:16.583.
Licensed in the State of California.