Skip To Content

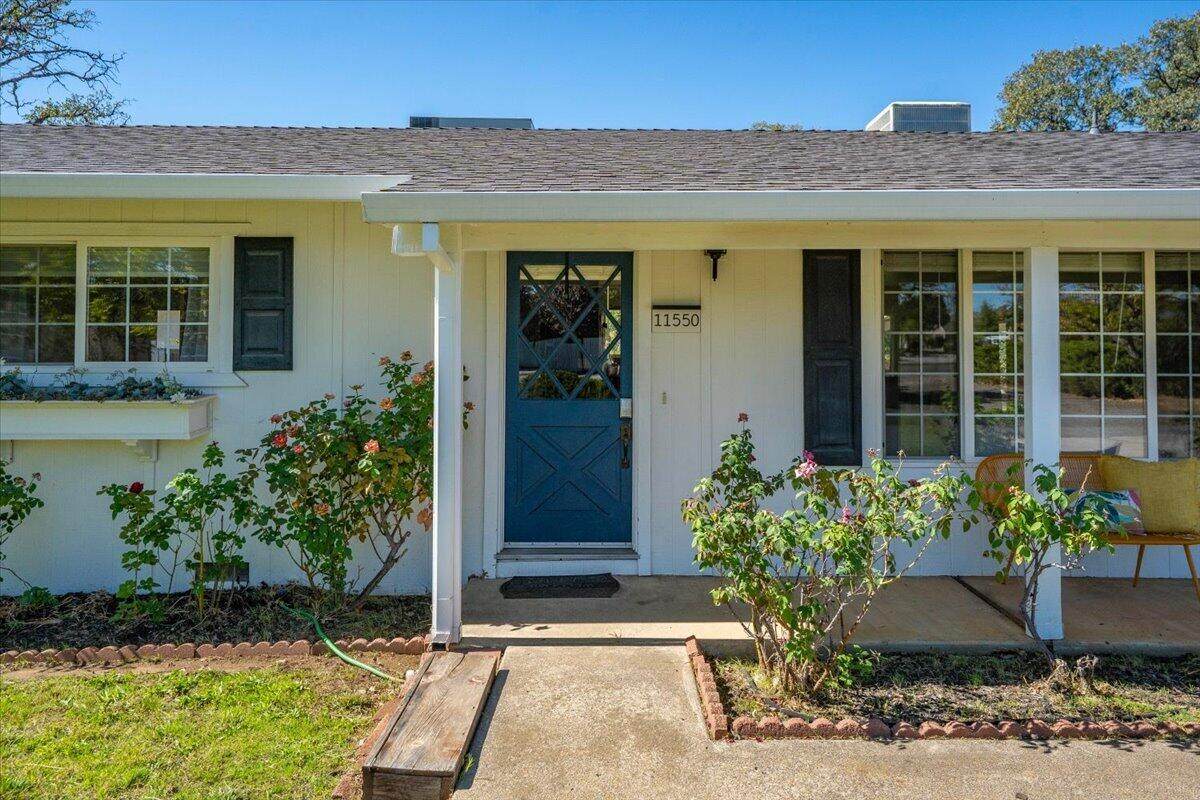
11550 Ridgewood Road

Redding, CA 96003
  • $479,900
  • STATUS: Active
  • ON SITE: 9 Days
  • ID#: 26-5663
UPDATED: 13 min ago
$479,900
  • 3
    BEDS
  • 0.7
    ACRES
  • 2
    BATHS
  • 0
    1/2 BATHS
  • 1,584
    SQFT
  • $303
    $/SQFT
Neighborhood:
Type:
Single-Family Home
Built:
1974
County:
Area:

School Ratings & Info

Description

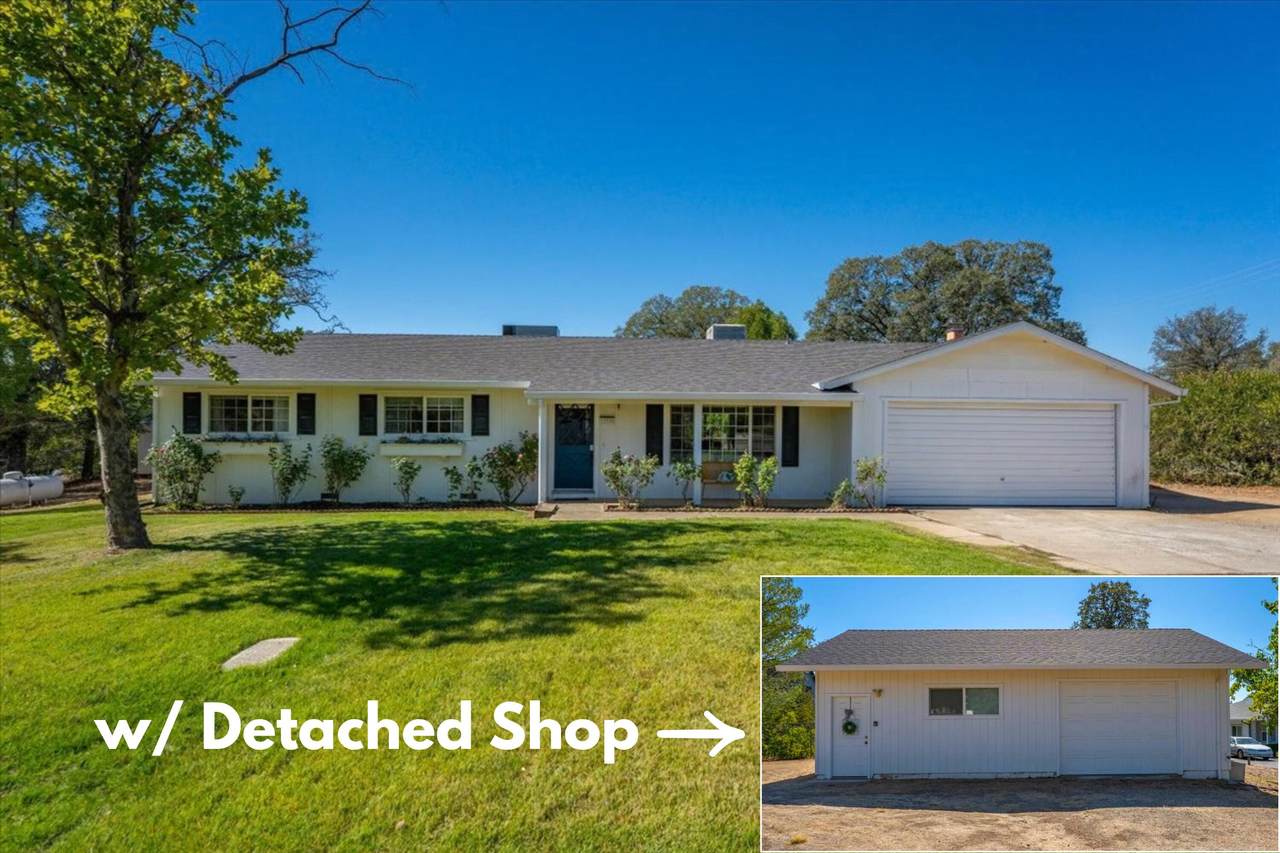
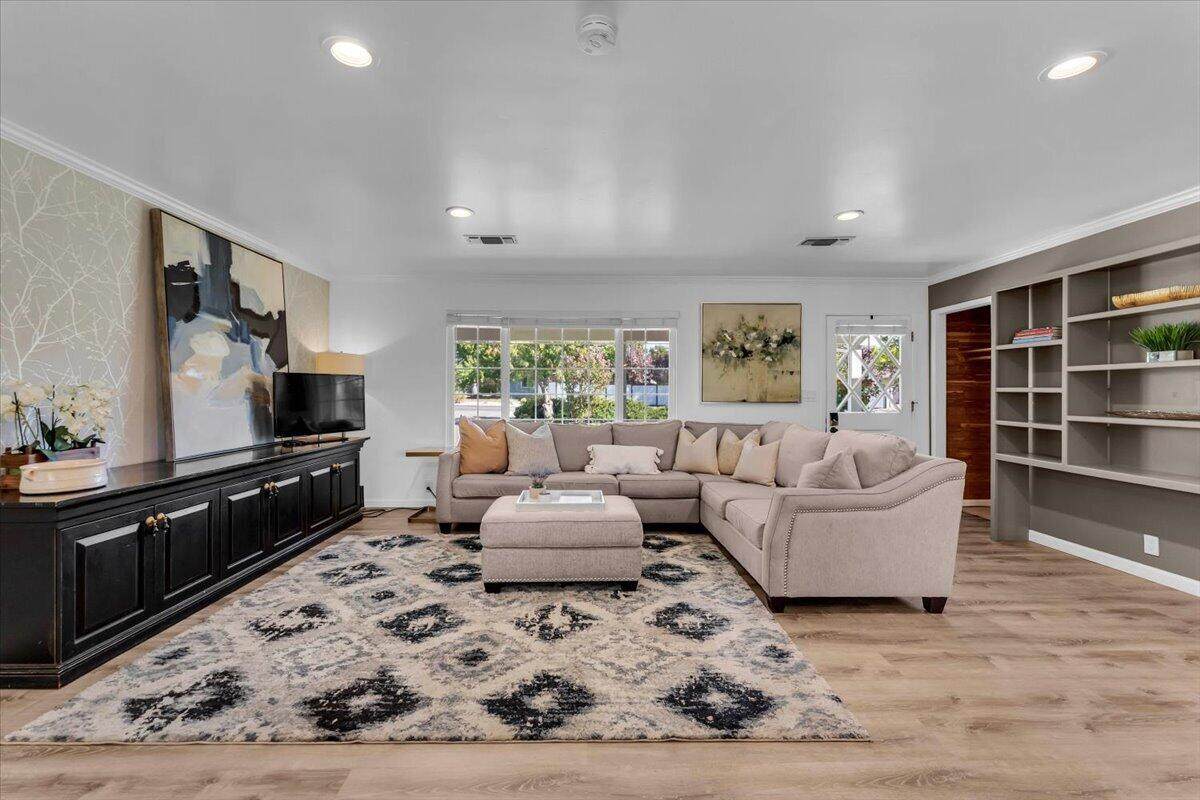
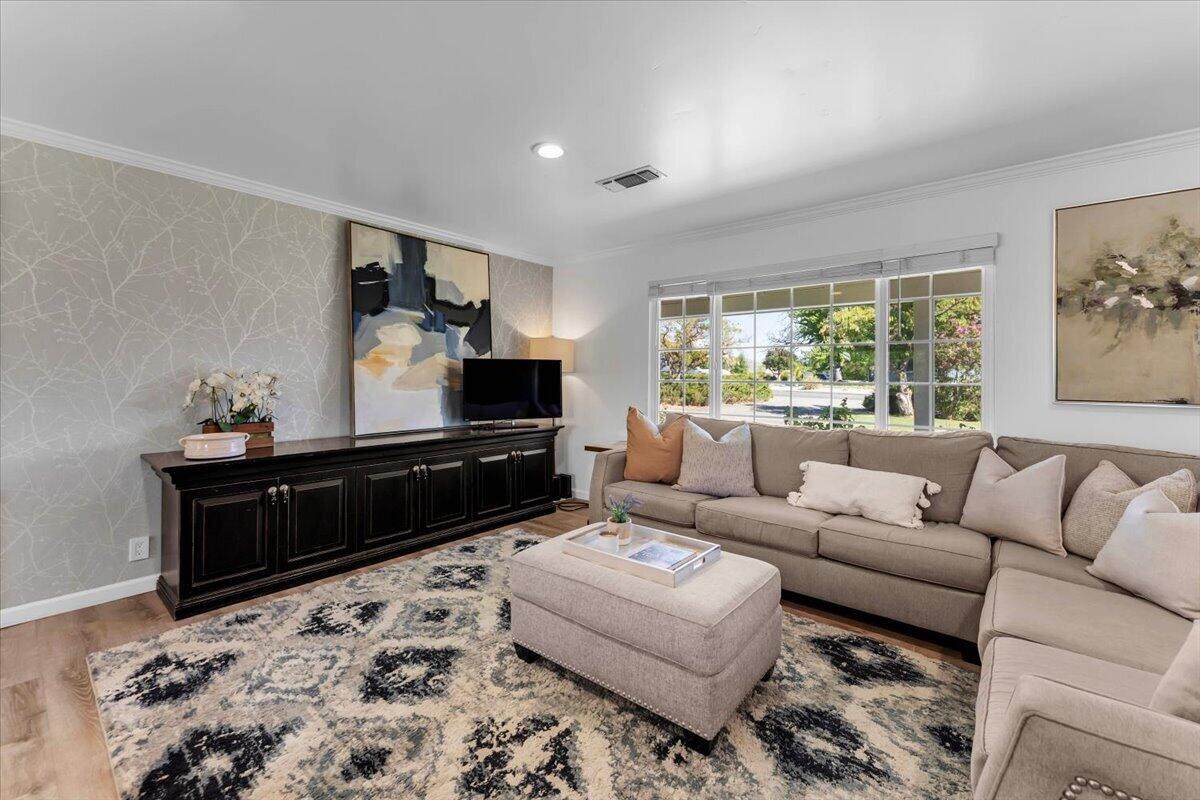
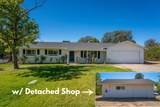
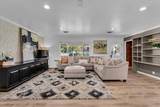
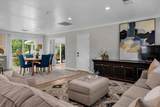
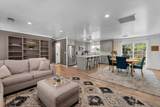
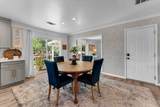
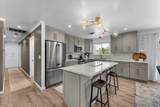
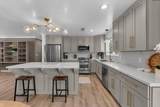
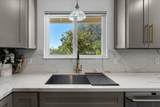
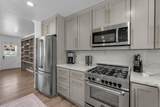
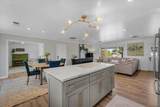
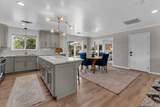
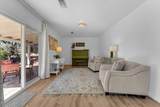
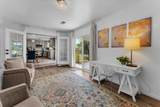
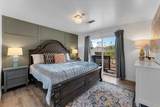
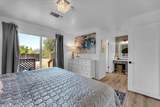
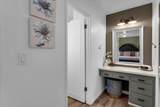
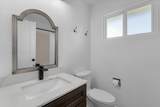
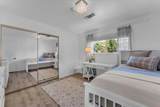
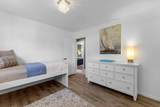
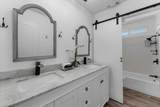
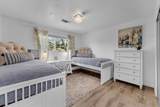
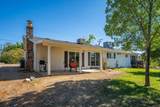
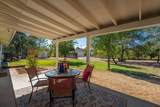
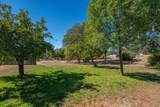
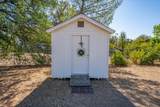
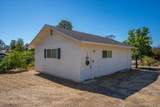
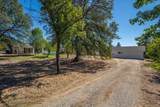
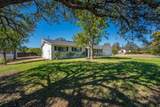
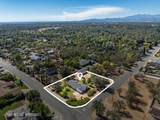
This UPDATED Ridgewood home offers an open floor plan, Kitchen with oversized center island, Quartz Counters, Cabinets with full extension drawers, soft close, High End Appliances and Luxury Vinyl flooring throughout. Remodeled bathrooms, Master suite with dedicated make up vanity. Designer wall paper, Additional Bonus/Rec room with french doors. The backyard patio opens to the .7 acre lot which is hard to find. The Detached SHOP (with a 1/2 bath) + additional outbuilding allow so many options. Possibly even convert into an ADU. With the energy efficient vinyl windows, New roof in 2020 and upgrades this home is ready to go without all of the work.

Monthly Payment Calculator


IDX information © 2026 Shasta Association of Realtors MLS. Information provided is for consumers' personal, non-commercial use and may not be used for any purpose other than to identify prospective properties consumers may be interested in purchasing. All data, including all measurements and calculations of area, is obtained from various sources and has not been, and will not be, verified by broker or MLS. All information should be independently reviewed and verified for accuracy. Properties may or may not be listed by the office/agent presenting the information. Data last updated: 2026-10-12T22:58:16.243.

Licensed in the State of California.
www.searchshasta.com/homes/181781142
Print Image

11550 Ridgewood Road Redding, CA 96003

  • Price: $479,900
  • Status: Active
  • On Site: 9 Days
  • Updated: 13 min ago
  • ID#: 26-5663
3
Beds
2
Baths
0
½ Baths
0.7
Acres
1,584
SQFT
$303
$/SQFT
1974
Built
Neighborhood:
Redding Ne
County:
Shasta
Area:
Redding Ne
Property Description
This UPDATED Ridgewood home offers an open floor plan, Kitchen with oversized center island, Quartz Counters, Cabinets with full extension drawers, soft close, High End Appliances and Luxury Vinyl flooring throughout. Remodeled bathrooms, Master suite with dedicated make up vanity. Designer wall paper, Additional Bonus/Rec room with french doors. The backyard patio opens to the .7 acre lot which is hard to find. The Detached SHOP (with a 1/2 bath) + additional outbuilding allow so many options. Possibly even convert into an ADU. With the energy efficient vinyl windows, New roof in 2020 and upgrades this home is ready to go without all of the work.
Exterior Features

Foundation Details Slab Parking Features Garage Door OpenerAdditional ParkingRV Access/ParkingOversized ParkingBoat Pool Features None Roof Composition Stories 0 Story One Yes

Interior Features

Basement [] Cooling Central Dining Breakfast Bar Yes Dining Dining Area Yes Fireplace Features [] Flooring TileLuxury Vinyl Heating Forced Air Interior Features IslandBreakfast BarHigh Speed Internet Kitchen Counter Tops Quartz Kitchen Dishwasher Yes Kitchen Fuel Source Propane Kitchen Island Yes Kitchen Microwave Built-in Kitchen Range Oven Yes Laundry Features [] Rooms Total 0

Property Features

Architectural Style Ranch Association Amenities [] Association YN No Attached Garage YN No Community Features [] Construction Materials Wood Siding Electric 220VPublic Green Energy Generation [] Levels One Listing Terms CashCash to New LoanFHA/VA Lot Description Level Yes Lot Features LevelCity Lot Misc Amenities High Speed Internet Yes Misc Amenities Outbuildings Yes Misc Amenities Workshop Yes Other Structures Outbuildings Possible Use [] Property Condition [] Property Sub Type Single Family Residence Road Surface Type Asphalt Security Features Smoke Detector(s)Carbon Monoxide Detector(s) Sewer SewerPublic Sewer Special Listing Conditions [] Utilities [] View Mountain Water Source Public Waterfront Features [] Year Built Details Renovation

Listing provided courtesy of Jesse Eline of eXp Realty of Northern California, Inc.: 530-338-1288.


IDX information © 2026 Shasta Association of Realtors MLS. Information provided is for consumers' personal, non-commercial use and may not be used for any purpose other than to identify prospective properties consumers may be interested in purchasing. All data, including all measurements and calculations of area, is obtained from various sources and has not been, and will not be, verified by broker or MLS. All information should be independently reviewed and verified for accuracy. Properties may or may not be listed by the office/agent presenting the information. Data last updated: 2026-10-12T22:58:16.243.

Licensed in the State of California.
 
https://bt-photos.global.ssl.fastly.net/shasta/orig_boomver_1_26-5663-2.jpg https://bt-photos.global.ssl.fastly.net/shasta/orig_boomver_1_26-5663-2.jpg https://bt-photos.global.ssl.fastly.net/shasta/orig_boomver_1_26-5663-2.jpg
Logo
Wise House Realty | United Realty Group
1823 Court St.
Redding CA, 96003