Skip To Content

1170 Barbara Street

Susanville, CA 96130
  • $270,000
  • STATUS: Pending
  • ON SITE: 34 Days
  • ID#: 20261277
Pending
UPDATED: 41 min ago
$270,000
  • 3
    BEDS
  • 0.19
    ACRES
  • 3
    BATHS
  • 0
    1/2 BATHS
  • 1,296
    SQFT
  • $208
    $/SQFT
Neighborhood:
Type:
Single-Family Home
Built:
1993
County:
Area:

School Ratings & Info

School District:

Description

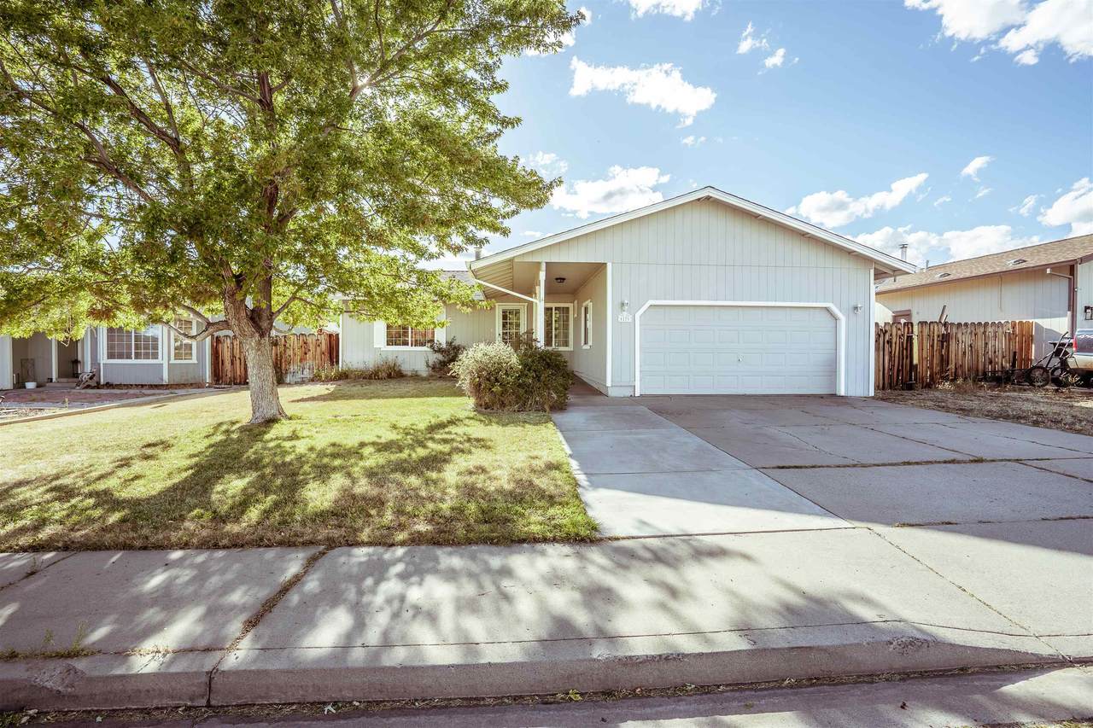
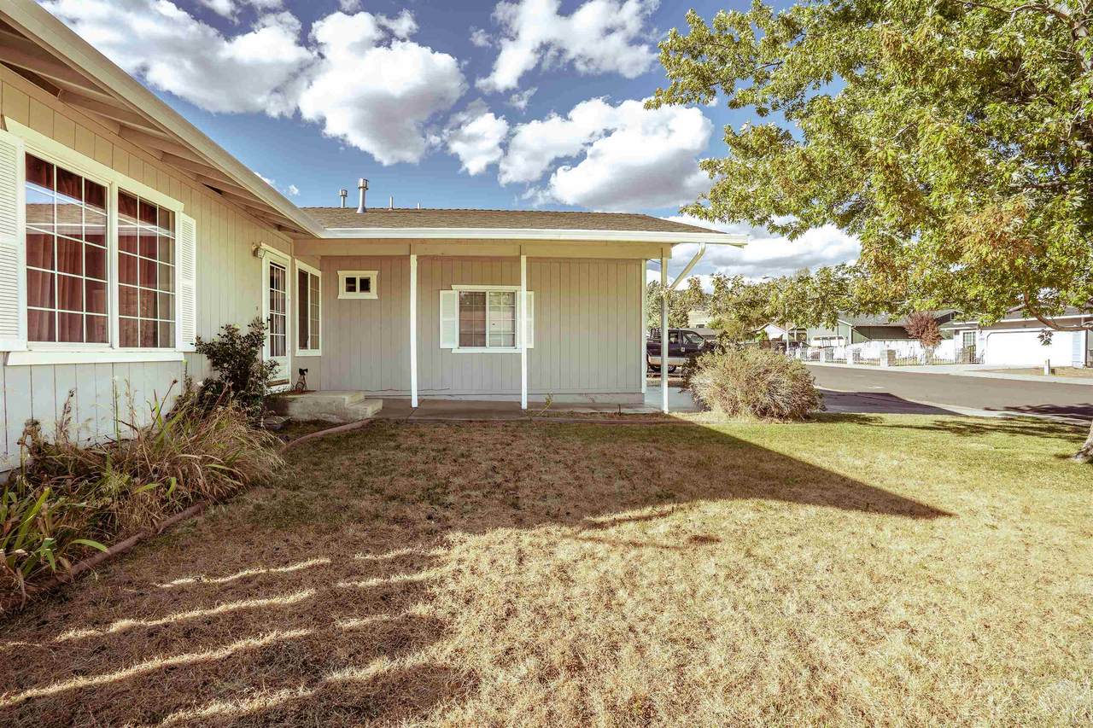
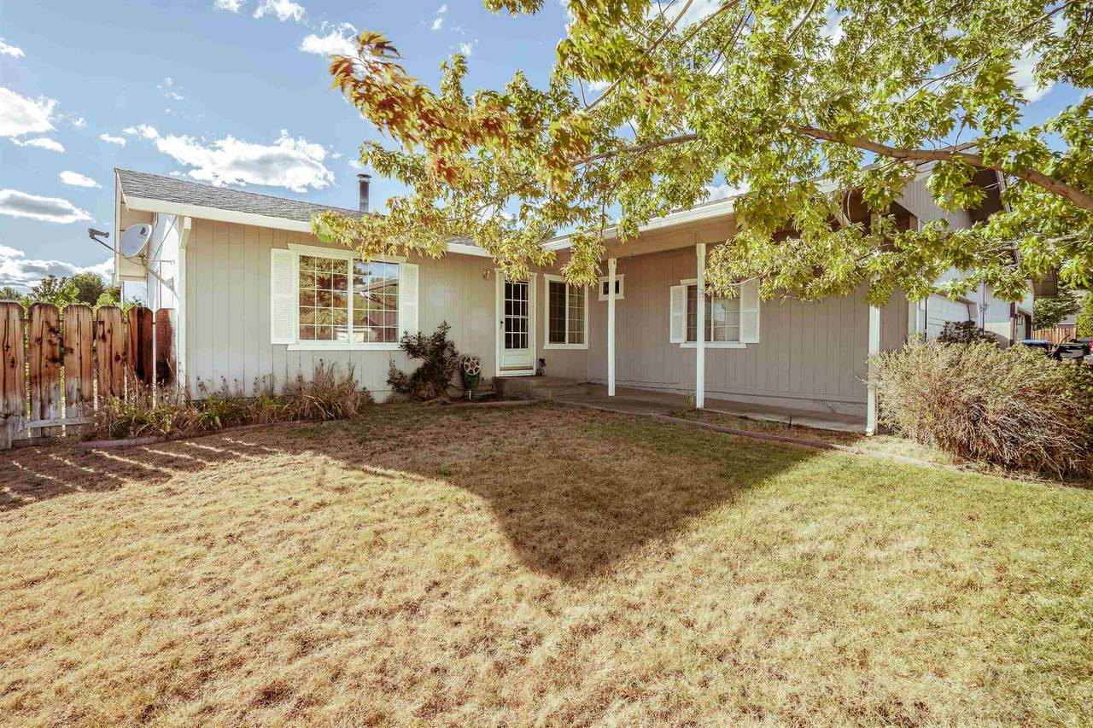
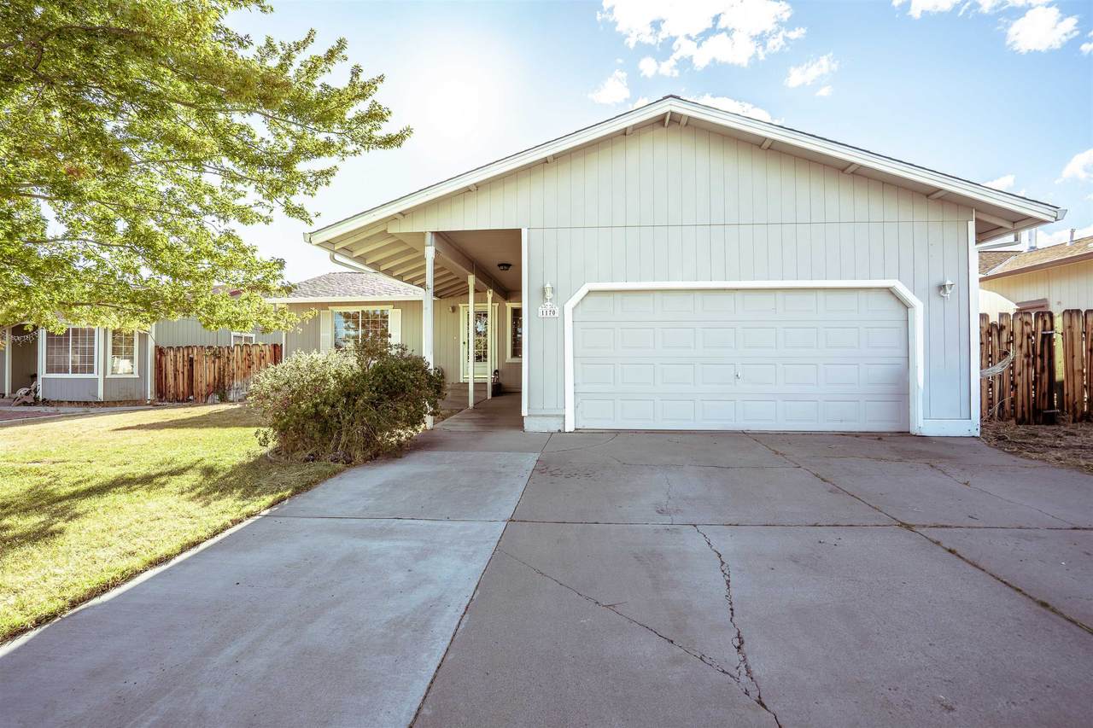
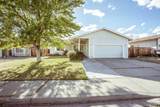
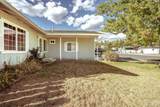
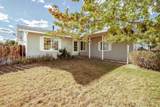
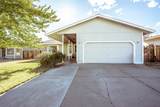
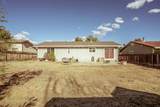
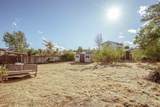
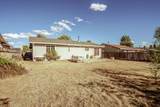
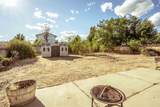
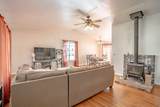
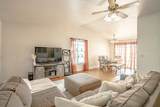
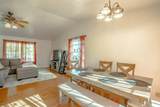
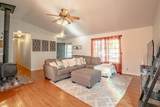
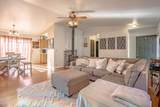
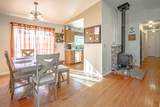
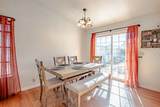
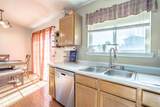
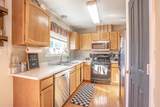
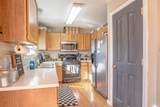
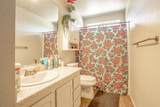
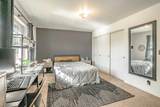
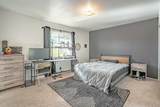
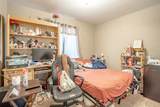
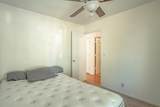
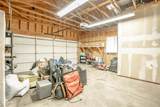
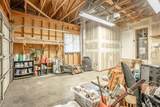
Don't miss this inviting 3-bedroom, 3-bathroom home offering 1,296 square feet of well-maintained living space in a desirable neighborhood. With an abundance of natural light throughout, this home has a bright and welcoming feel from the moment you step inside. The comfortable living room provides a great space to relax and unwind, while the kitchen features a convenient pantry for extra storage. Stand out features include wood flooring, vaulted ceilings, central heating and air conditioning and a cozy wood stove. Outside, you'll find a nicely landscaped front yard that adds to the home's curb appeal. The backyard is a blank canvas, giving the new owner the opportunity to create an outdoor space that perfectly fits their lifestyle—whether that means a garden, patio, lawn, entertaining area, or a combination of them all. Situated on a 0.19-acre lot with a 1½-car garage, this home is conveniently located within walking distance of Meadow View School, Diamond Mountain Casino and Ranch Park. Well cared for and ideally located! Come take a look and imagine making it your own!

Monthly Payment Calculator


© 2026 Tehama County Association of Realtors. All rights reserved. IDX information is provided exclusively for consumers' personal, non-commercial use and may not be used for any purpose other than to identify prospective properties consumers may be interested in purchasing. Information is deemed reliable but is not guaranteed accurate by the MLS or Wise House Realty | United Realty Group. Data last updated: 2026-10-15T08:51:31.973.
www.searchshasta.com/homes/181073923
Print Image

1170 Barbara Street Susanville, CA 96130

  • Price: $270,000
  • Status: Pending
  • On Site: 34 Days
  • Updated: 41 min ago
  • ID#: 20261277
3
Beds
3
Baths
0
½ Baths
0.19
Acres
1,296
SQFT
$208
$/SQFT
1993
Built
Neighborhood:
Susanville
County:
Lassen
Area:
Susanville
School District:
Susanville
Property Description
Don't miss this inviting 3-bedroom, 3-bathroom home offering 1,296 square feet of well-maintained living space in a desirable neighborhood. With an abundance of natural light throughout, this home has a bright and welcoming feel from the moment you step inside. The comfortable living room provides a great space to relax and unwind, while the kitchen features a convenient pantry for extra storage. Stand out features include wood flooring, vaulted ceilings, central heating and air conditioning and a cozy wood stove. Outside, you'll find a nicely landscaped front yard that adds to the home's curb appeal. The backyard is a blank canvas, giving the new owner the opportunity to create an outdoor space that perfectly fits their lifestyle—whether that means a garden, patio, lawn, entertaining area, or a combination of them all. Situated on a 0.19-acre lot with a 1½-car garage, this home is conveniently located within walking distance of Meadow View School, Diamond Mountain Casino and Ranch Park. Well cared for and ideally located! Come take a look and imagine making it your own!
Exterior Features

Attached Garage YN Yes Construction Materials Wood Siding Exterior Features Rain Gutters Shed Fencing Back Yard Perimeter Partial Foundation Details Perimeter Wall Garage YN Yes Lot Features Flat Landscaped Neighborhood Other Structures Shed(s) Parking Features Attached Concrete Garage Garage Door Opener Patio And Porch Features Concrete Covered Patio Road Surface Type Paved Roof Composition

Interior Features

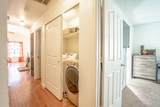
Appliances Some Electric Appliances Dryer Dishwasher Gas Oven Gas Range Microwave Refrigerator Range Hood Washer Basement None Basement YN No Cooling Central Air Cooling YN Yes Fireplace Features One Free Standing Living Room Wood Burning Stove Fireplace YN Yes Fireplaces Total 1 Flooring Carpet Laminate Wood Heating Central Natural Gas Heating YN Yes Interior Features Ceiling Fan(s) Vaulted Ceiling(s) Pantry Laundry Features Laundry Closet Room Type Living Room Pantry Window Features Double Pane Windows Single Pane

Property Features

Community Features Gutter(s) Lease Considered YN No Possession Close Of Escrow Property Sub Type Single Family Residence Property Sub Type Additional Single Family Residence Sale Or Lease Indicator For Sale Sewer Public Sewer Special Listing Conditions Standard Utilities Electricity Available Natural Gas Available Water Source Public Zoning Description R-1

Listing information © 2026 Tehama County Association of Realtors.
Listing provided courtesy of Ashley Parker of Smith Properties: 530-257-2441.


© 2026 Tehama County Association of Realtors. All rights reserved. IDX information is provided exclusively for consumers' personal, non-commercial use and may not be used for any purpose other than to identify prospective properties consumers may be interested in purchasing. Information is deemed reliable but is not guaranteed accurate by the MLS or Wise House Realty | United Realty Group. Data last updated: 2026-10-15T08:51:31.973.
 
https://bt-photos.global.ssl.fastly.net/tehama/1280_boomver_1_20261277-2.jpg https://bt-photos.global.ssl.fastly.net/tehama/1280_boomver_1_20261277-2.jpg https://bt-photos.global.ssl.fastly.net/tehama/1280_boomver_1_20261277-2.jpg
Logo
Wise House Realty | United Realty Group
1823 Court St.
Redding CA, 96003