


Description
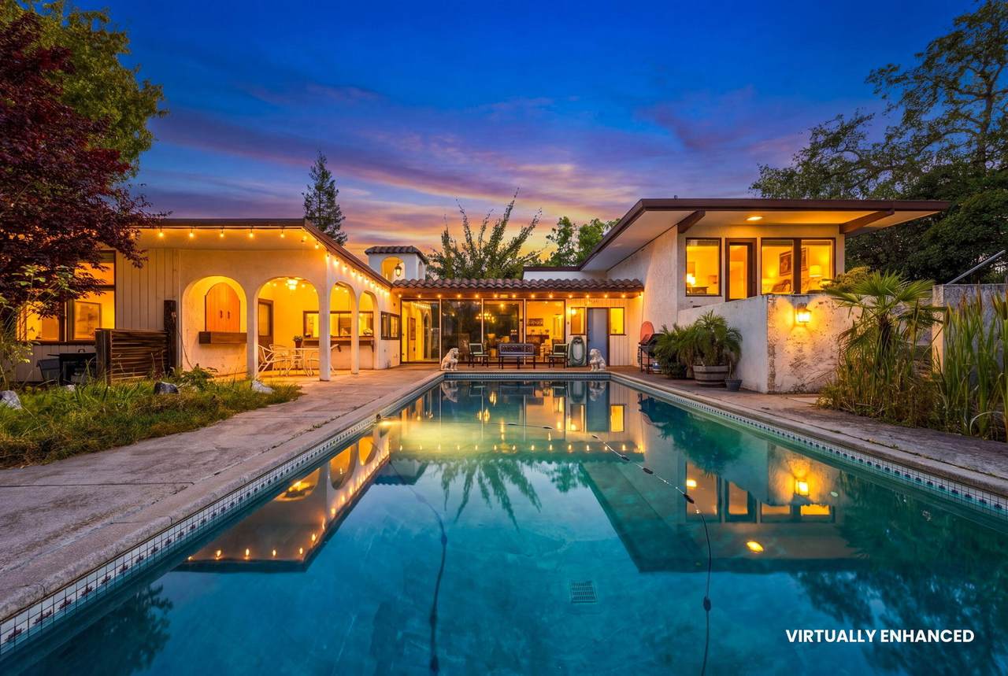
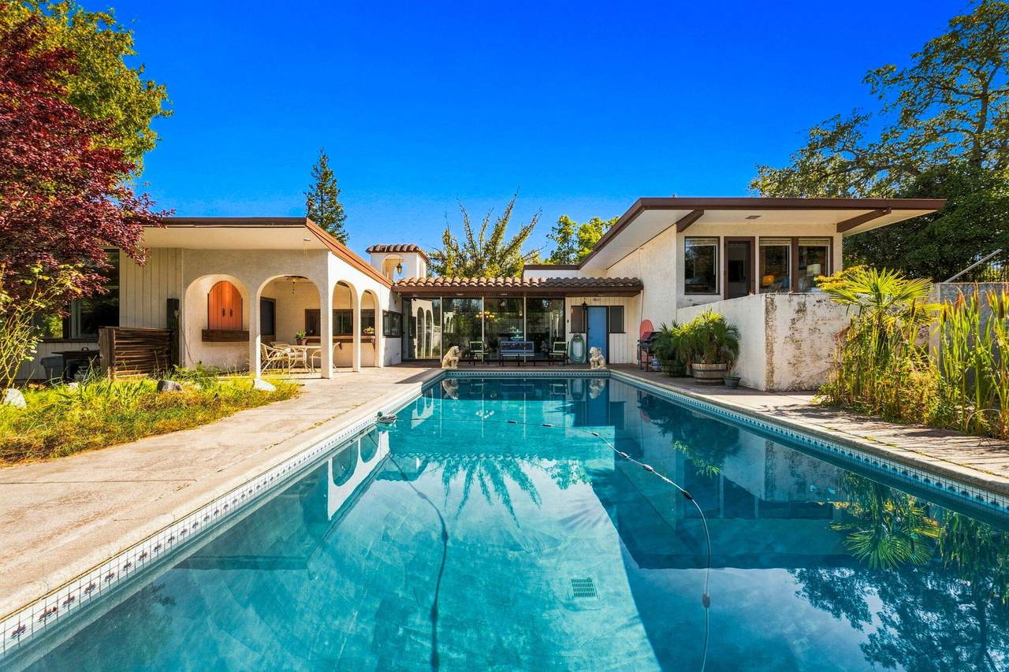
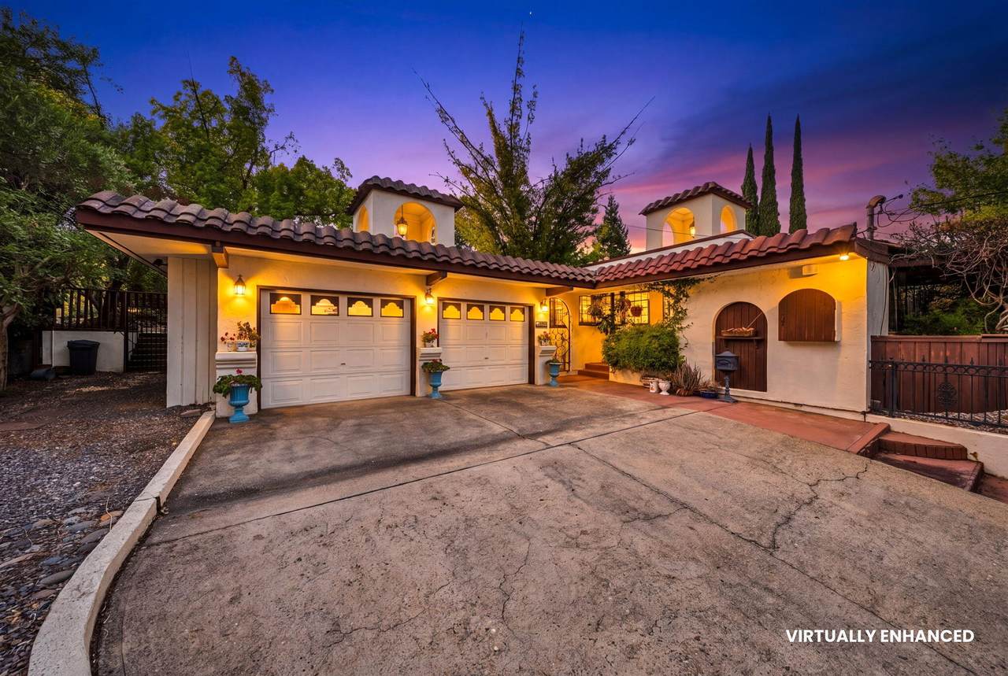
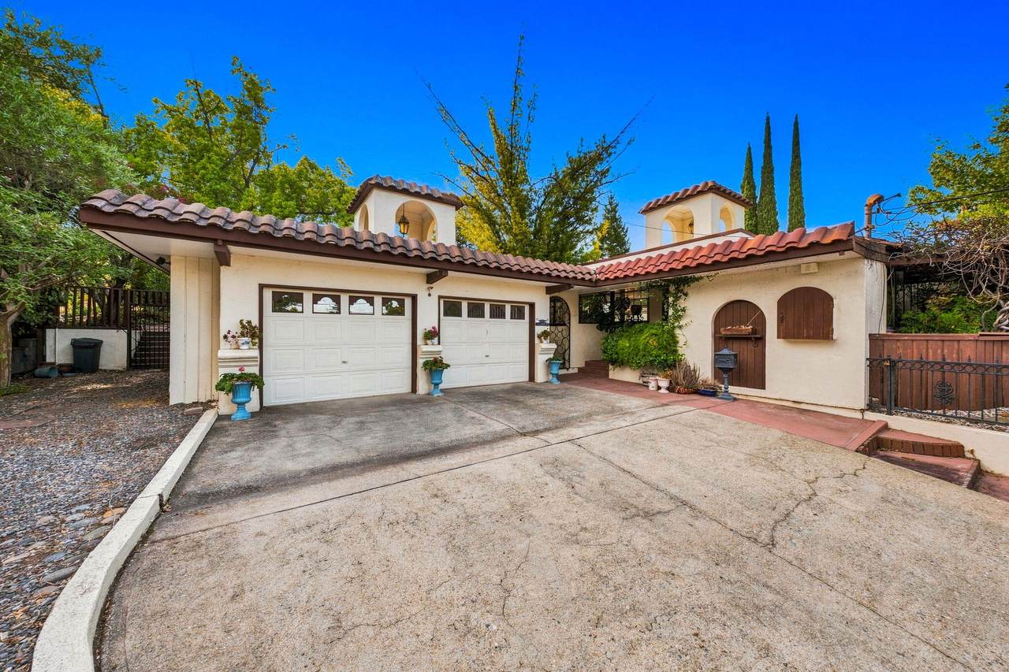
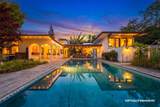
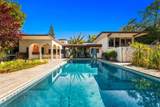
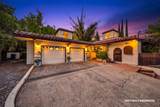
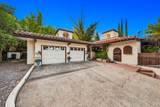
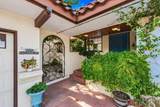
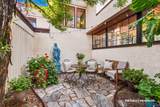
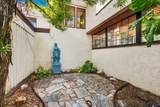
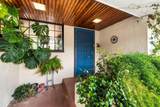
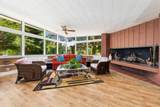
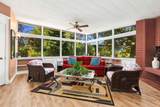
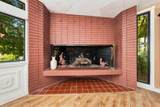
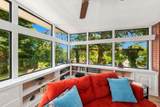
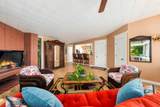
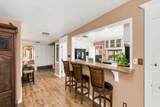
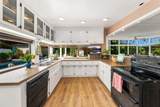
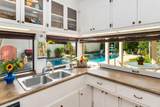
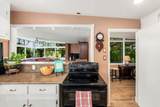
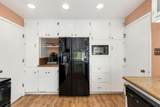
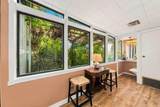
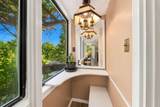
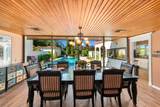
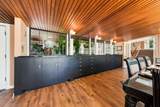
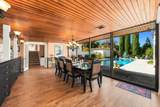
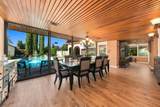
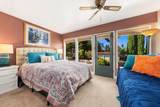
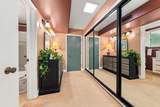
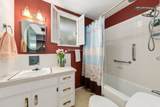
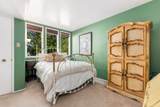
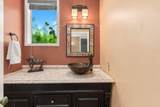
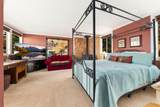
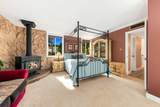
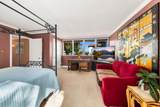
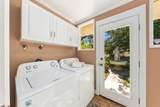
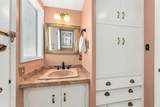
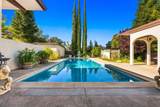
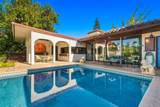
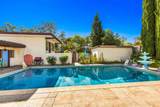
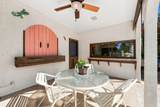
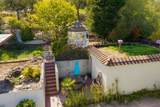
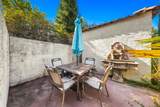
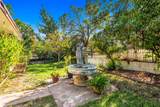
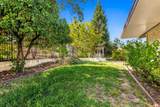
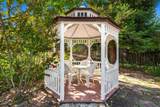
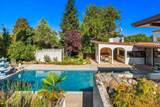
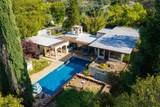
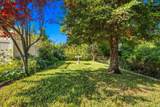
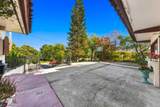
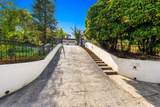
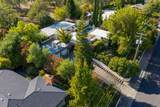
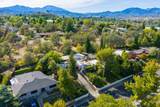
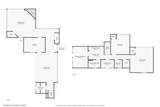
Built in 1954, this distinctive mid-century modern home offers more than 2,200 sq. ft. with 3 bedrooms, 2.5 bathrooms, and a detached 2-car garage. Set well back from the street and perched atop a hill, the property is fully enclosed by wrought-iron fencing, adding security, privacy, and timeless style. An enclosed front courtyard, backyard gazebo, multiple fountains, tiered lawns, rose bushes, stately Italian cypress trees, and mature lemon and pomegranate trees create the ambiance of an Italian-inspired retreat. Inside, floor-to-ceiling picture windows topped by transoms fill the living room with natural light and frame peaceful garden views. A wood-burning brick fireplace flanked by built-in shelving creates a welcoming gathering space. Architectural details include a tongue-and-groove wood ceiling in the formal dining room, ornate millwork, raised-panel accents, shell-motif appliqués, and luxury vinyl plank flooring throughout. The multi-level layout includes one short flight of stairs leading up to the bedrooms and laundry room. Oversized sliding-glass doors open to a lush backyard with a refreshing in-ground pool. Two separate covered back patios, including one with a built-in indoor/outdoor bar, create seamless indoor-outdoor living and multiple spaces for entertaining. Conveniently located near award-winning schools, grocery stores, and the newly renovated Downtown Redding Public Market, this property is centrally located for downtown culture and exploring all the Westside of Redding has to offer including nearby Whiskeytown Lake, the river trail, and hiking trails.. This property is truly one of a kind!
-
3BEDS
-
0.39ACRES
-
2BATHS
-
11/2 BATHS
-
2,229SQFT
-
$202$/SQFT
School Ratings & Info
Description
Built in 1954, this distinctive mid-century modern home offers more than 2,200 sq. ft. with 3 bedrooms, 2.5 bathrooms, and a detached 2-car garage. Set well back from the street and perched atop a hill, the property is fully enclosed by wrought-iron fencing, adding security, privacy, and timeless style. An enclosed front courtyard, backyard gazebo, multiple fountains, tiered lawns, rose bushes, stately Italian cypress trees, and mature lemon and pomegranate trees create the ambiance of an Italian-inspired retreat. Inside, floor-to-ceiling picture windows topped by transoms fill the living room with natural light and frame peaceful garden views. A wood-burning brick fireplace flanked by built-in shelving creates a welcoming gathering space. Architectural details include a tongue-and-groove wood ceiling in the formal dining room, ornate millwork, raised-panel accents, shell-motif appliqués, and luxury vinyl plank flooring throughout. The multi-level layout includes one short flight of stairs leading up to the bedrooms and laundry room. Oversized sliding-glass doors open to a lush backyard with a refreshing in-ground pool. Two separate covered back patios, including one with a built-in indoor/outdoor bar, create seamless indoor-outdoor living and multiple spaces for entertaining. Conveniently located near award-winning schools, grocery stores, and the newly renovated Downtown Redding Public Market, this property is centrally located for downtown culture and exploring all the Westside of Redding has to offer including nearby Whiskeytown Lake, the river trail, and hiking trails.. This property is truly one of a kind!
IDX information © 2026 Shasta Association of Realtors MLS. Information provided is for consumers' personal, non-commercial use and may not be used for any purpose other than to identify prospective properties consumers may be interested in purchasing. All data, including all measurements and calculations of area, is obtained from various sources and has not been, and will not be, verified by broker or MLS. All information should be independently reviewed and verified for accuracy. Properties may or may not be listed by the office/agent presenting the information. Data last updated: 2026-10-12T22:58:16.243.
Licensed in the State of California.