




Description
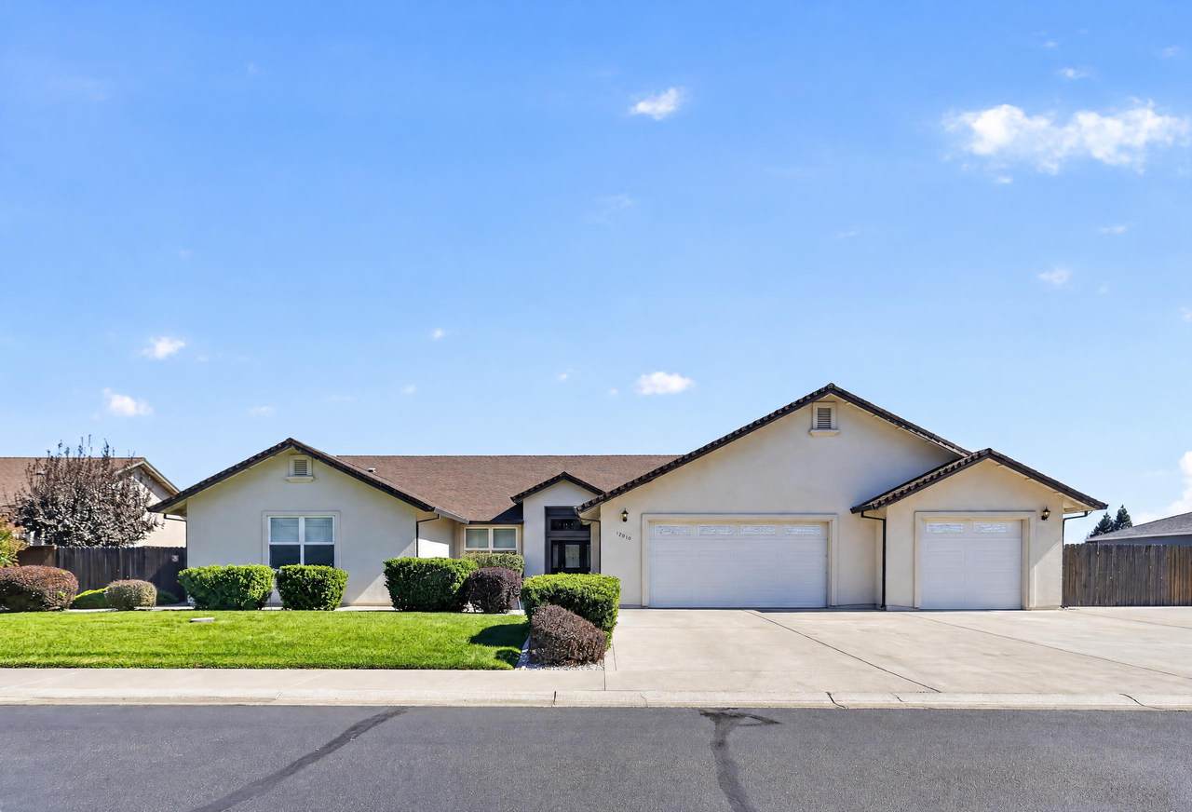
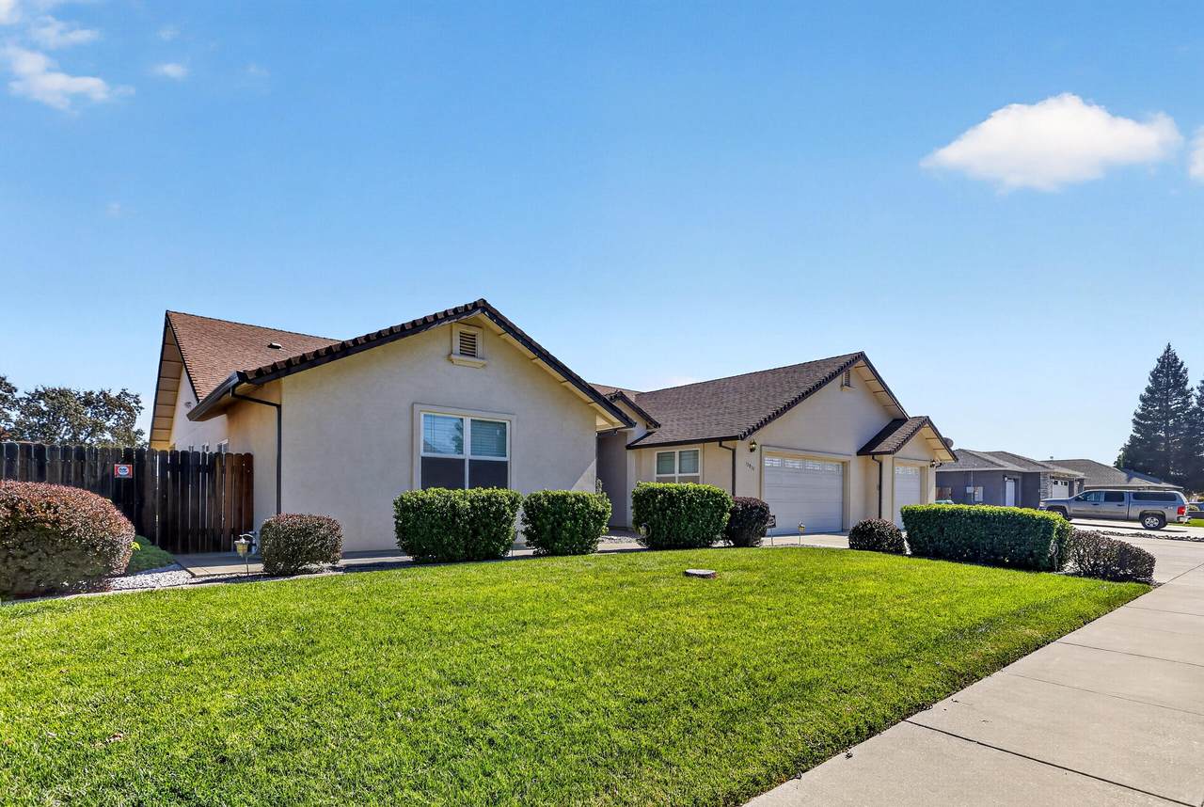
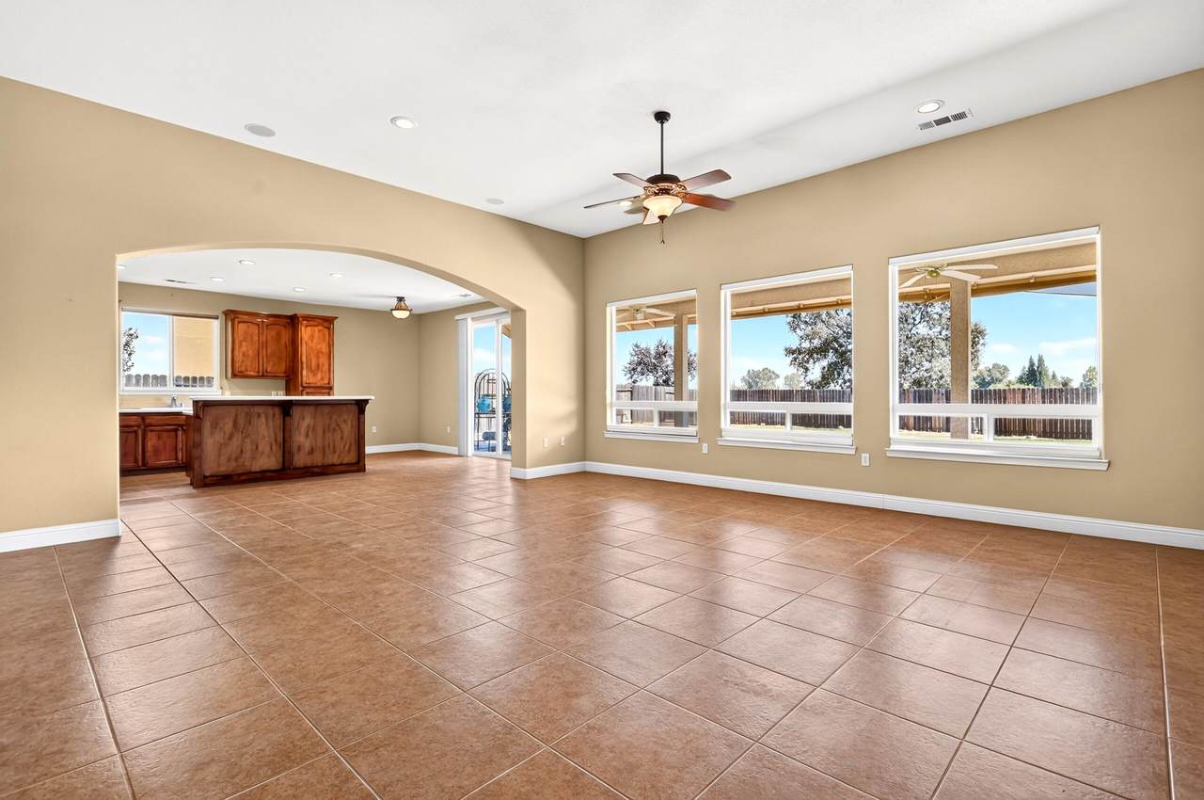
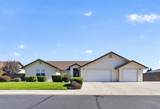
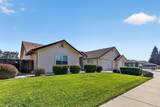
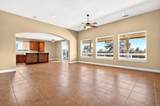
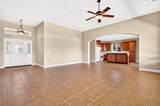
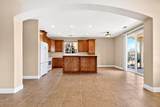
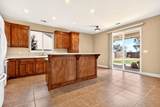
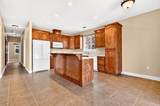
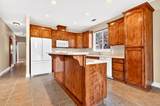
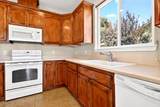
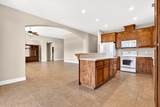
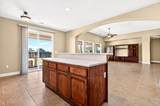
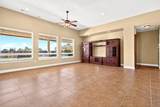
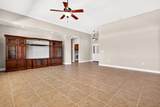
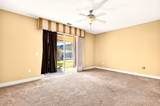
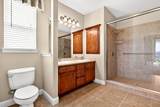
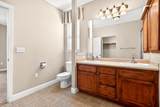
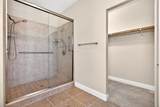
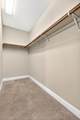
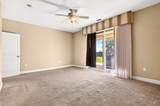
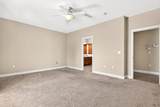
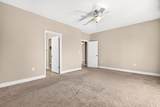
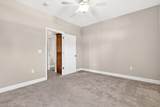
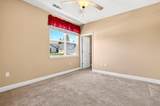
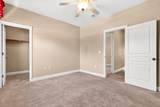
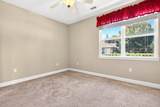
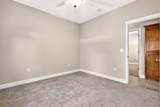
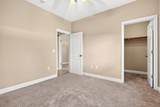
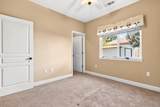
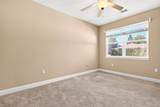
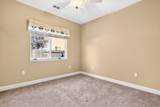
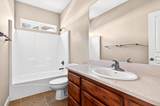
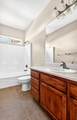
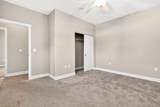
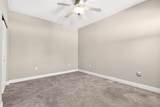
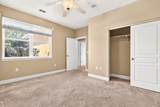
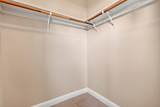
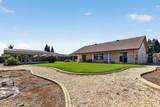
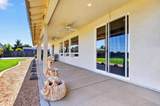
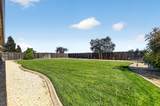
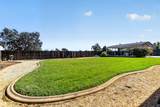
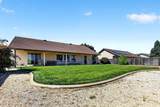
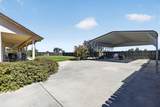
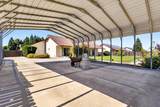
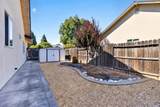
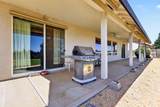
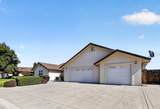
Move-in ready in desirable Live Oak Acres! This 4-bedroom, 2-bath, 2060 sqft home with 3 car garage offers an inviting open layout with soaring ceilings and expansive windows. The kitchen features maple cabinetry, Corian countertops, and an island with a breakfast bar, flowing seamlessly into the spacious great room with built-in speakers--an ideal setting for entertaining. Tile flooring extends throughout the main living areas, with carpet in the bedrooms and ceiling fans in every room. The spacious primary suite offers sliding-door access to the backyard, dual sinks, a walk-in tile shower with two showerheads, and a generous walk-in closet. Enjoy outdoor living beneath the full-length covered patio overlooking a large lawn with concrete edging, multiple garden beds, and gravel walking paths. A 10′ x 8′ storage shed adds convenient storage, while concrete walkways surround the home. Double gates provide backyard access to a concrete driveway leading to 23′ x 30′ covered RV parking. Comfortable living, inviting outdoor spaces, and room for your RV--all in one appealing property!
-
4BEDS
-
0.32ACRES
-
2BATHS
-
01/2 BATHS
-
2,060SQFT
-
$218$/SQFT
School Ratings & Info
Description
Move-in ready in desirable Live Oak Acres! This 4-bedroom, 2-bath, 2060 sqft home with 3 car garage offers an inviting open layout with soaring ceilings and expansive windows. The kitchen features maple cabinetry, Corian countertops, and an island with a breakfast bar, flowing seamlessly into the spacious great room with built-in speakers--an ideal setting for entertaining. Tile flooring extends throughout the main living areas, with carpet in the bedrooms and ceiling fans in every room. The spacious primary suite offers sliding-door access to the backyard, dual sinks, a walk-in tile shower with two showerheads, and a generous walk-in closet. Enjoy outdoor living beneath the full-length covered patio overlooking a large lawn with concrete edging, multiple garden beds, and gravel walking paths. A 10′ x 8′ storage shed adds convenient storage, while concrete walkways surround the home. Double gates provide backyard access to a concrete driveway leading to 23′ x 30′ covered RV parking. Comfortable living, inviting outdoor spaces, and room for your RV--all in one appealing property!
IDX information © 2026 Shasta Association of Realtors MLS. Information provided is for consumers' personal, non-commercial use and may not be used for any purpose other than to identify prospective properties consumers may be interested in purchasing. All data, including all measurements and calculations of area, is obtained from various sources and has not been, and will not be, verified by broker or MLS. All information should be independently reviewed and verified for accuracy. Properties may or may not be listed by the office/agent presenting the information. Data last updated: 2026-10-15T08:58:16.837.
Licensed in the State of California.