


Description
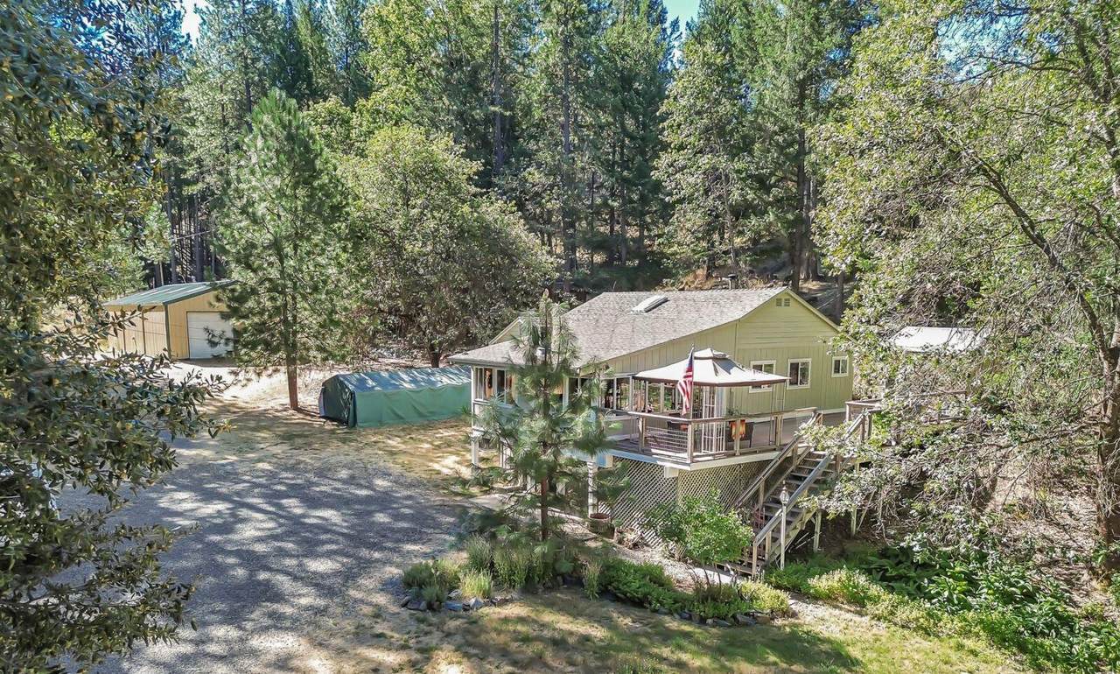
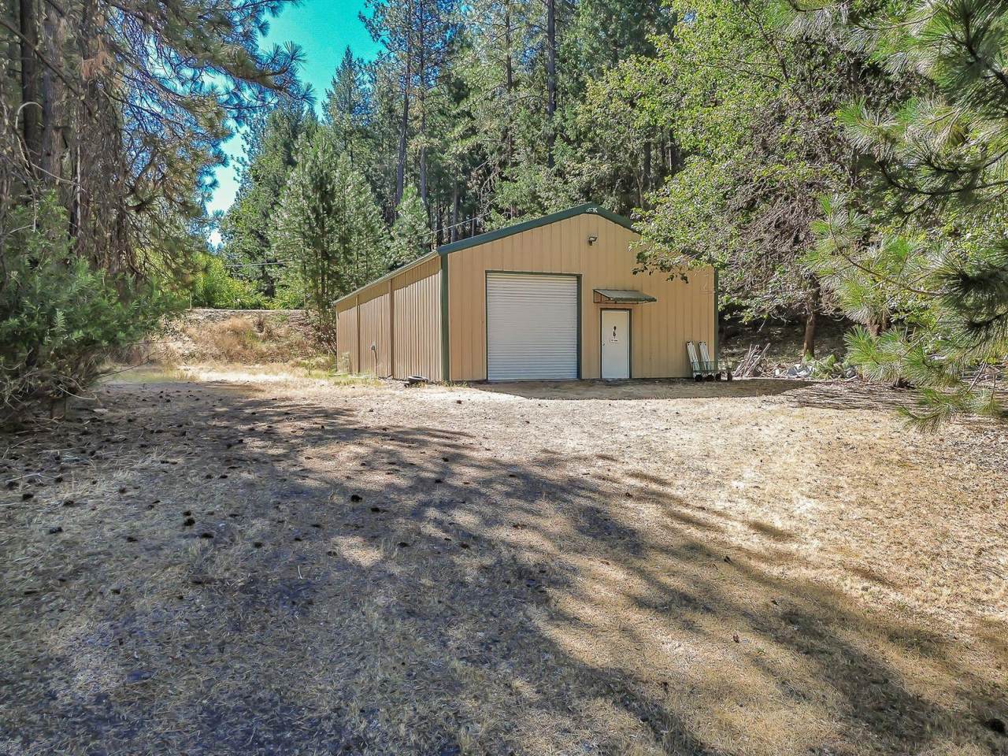
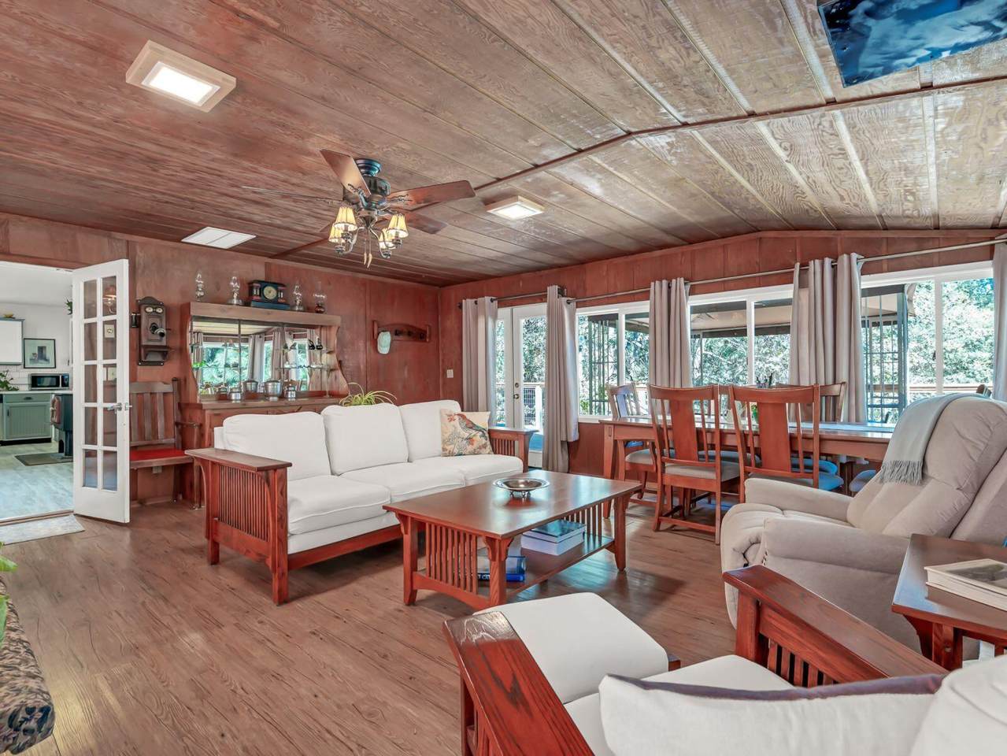
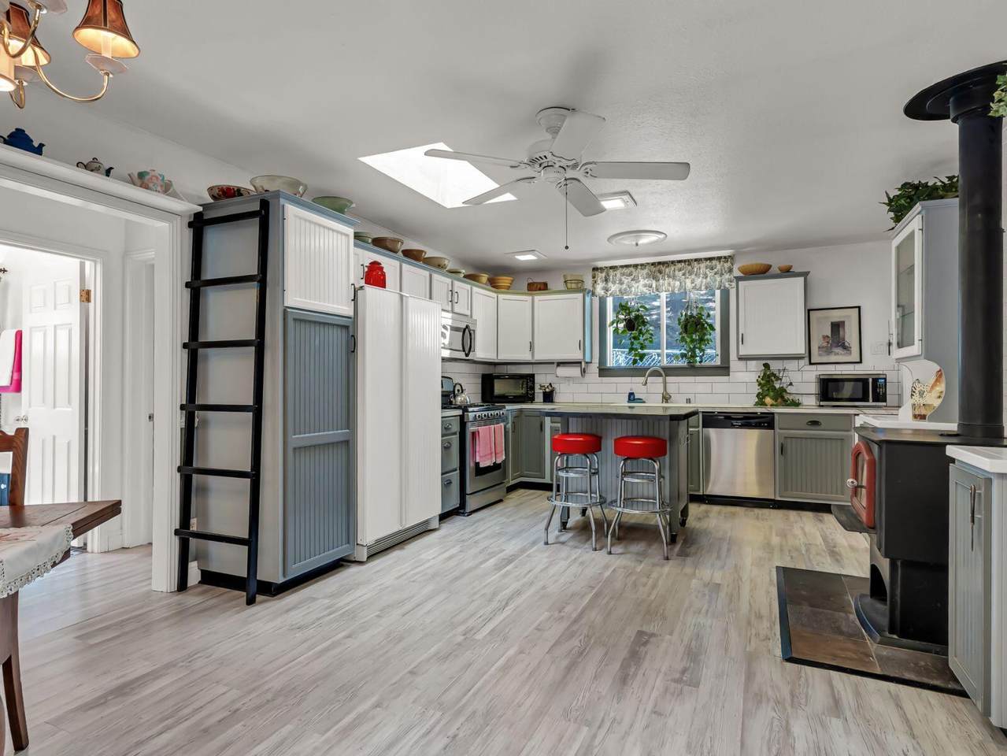
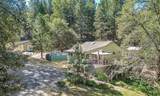
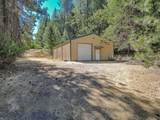
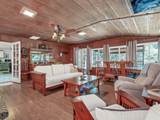
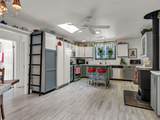
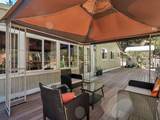
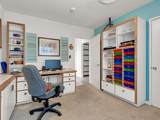
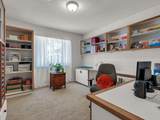
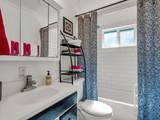
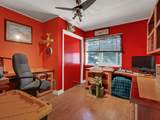
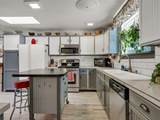
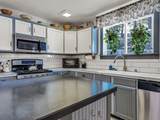
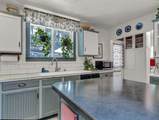
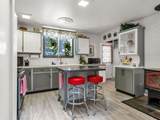
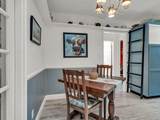
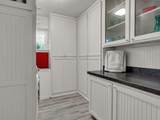
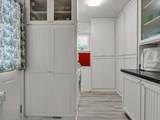
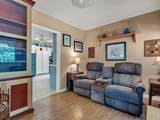
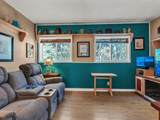
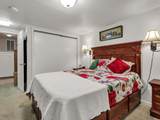
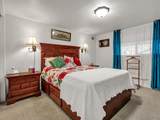
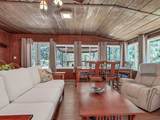
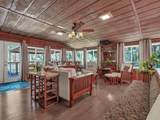
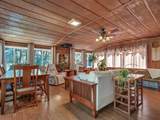
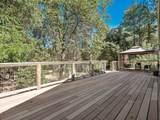
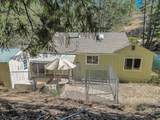
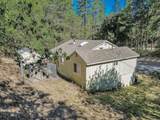
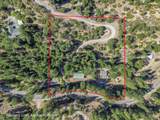
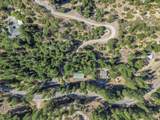
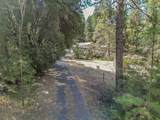
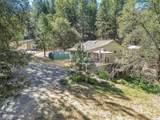
Country living meets exceptional functionality! This beautifully updated home sits on 4.5 acres and includes an impressive 30' x 60' insulated shop with its own meter, 200-amp service, heating, compressed air system, half bath, 13' x 24' air-conditioned office, tandem 10' x 10' doors, and RV hookup. The sun-filled kitchen was thoughtfully remodeled with custom cabinetry, abundant storage, a movable island, cozy wood stove, and spacious dining area. A Butler's Pantry leads to the bright laundry room and large rear deck. The inviting living room features wraparound windows showcasing peaceful country views and opens to an expansive deck perfect for entertaining. The main level offers two bedrooms, a den, and full bath, while the private upstairs primary suite includes its own full bath. Additional features include a finished 150 sq. ft. basement and two-car carport. Located on a paved county road with easy access to lakes and rivers, this unique property is ideal for those seeking space to live, work, and play.
-
3BEDS
-
4.07ACRES
-
2BATHS
-
11/2 BATHS
-
1,653SQFT
-
$229$/SQFT
School Ratings & Info
Description
Country living meets exceptional functionality! This beautifully updated home sits on 4.5 acres and includes an impressive 30' x 60' insulated shop with its own meter, 200-amp service, heating, compressed air system, half bath, 13' x 24' air-conditioned office, tandem 10' x 10' doors, and RV hookup. The sun-filled kitchen was thoughtfully remodeled with custom cabinetry, abundant storage, a movable island, cozy wood stove, and spacious dining area. A Butler's Pantry leads to the bright laundry room and large rear deck. The inviting living room features wraparound windows showcasing peaceful country views and opens to an expansive deck perfect for entertaining. The main level offers two bedrooms, a den, and full bath, while the private upstairs primary suite includes its own full bath. Additional features include a finished 150 sq. ft. basement and two-car carport. Located on a paved county road with easy access to lakes and rivers, this unique property is ideal for those seeking space to live, work, and play.
IDX information © 2026 Shasta Association of Realtors MLS. Information provided is for consumers' personal, non-commercial use and may not be used for any purpose other than to identify prospective properties consumers may be interested in purchasing. All data, including all measurements and calculations of area, is obtained from various sources and has not been, and will not be, verified by broker or MLS. All information should be independently reviewed and verified for accuracy. Properties may or may not be listed by the office/agent presenting the information. Data last updated: 2026-10-15T08:58:16.837.
Licensed in the State of California.