


Description
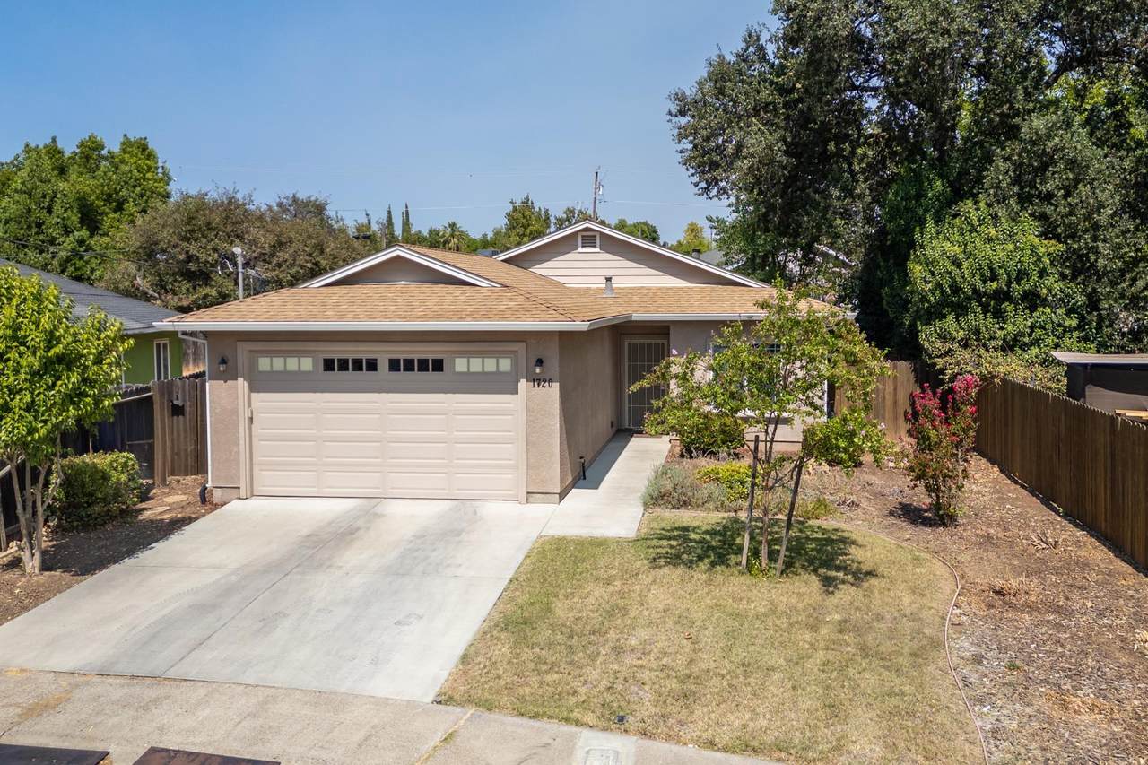
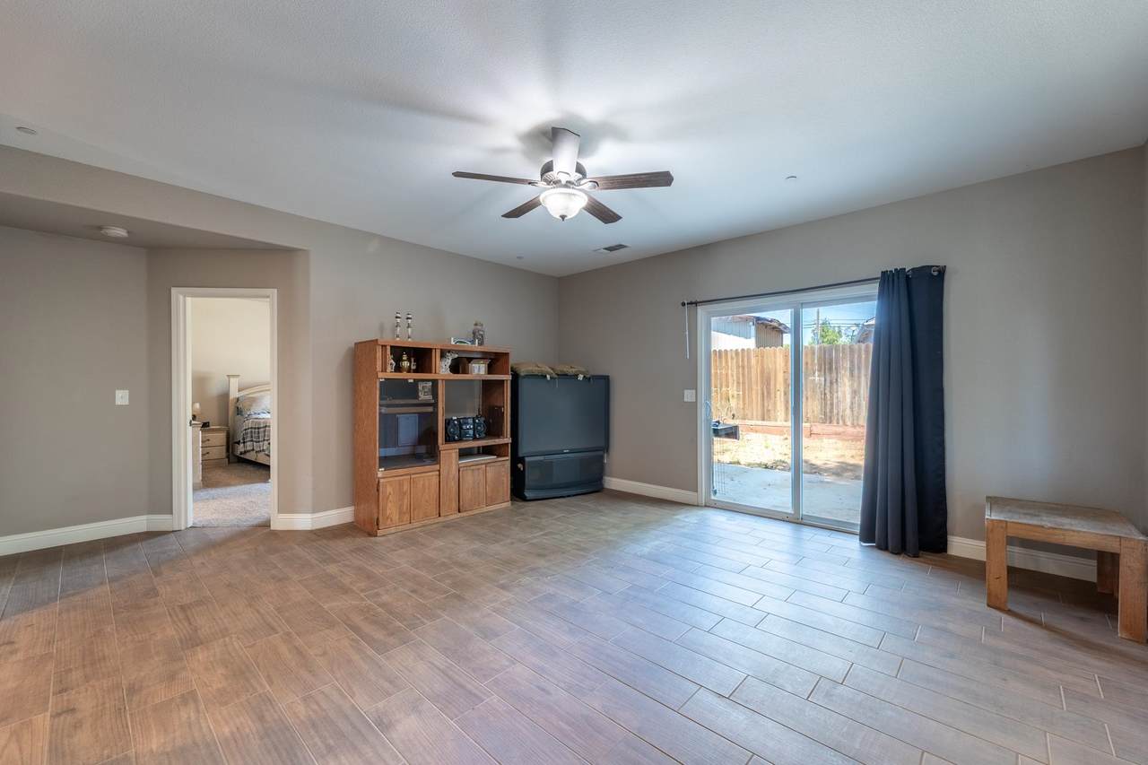
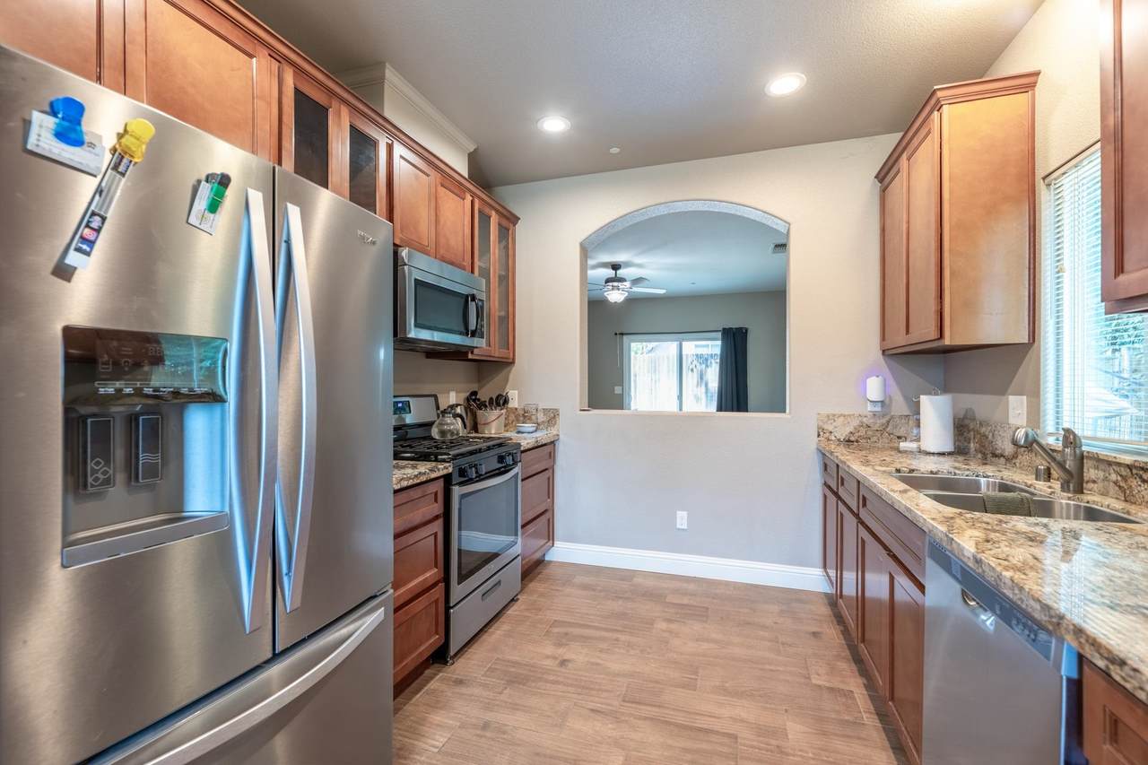
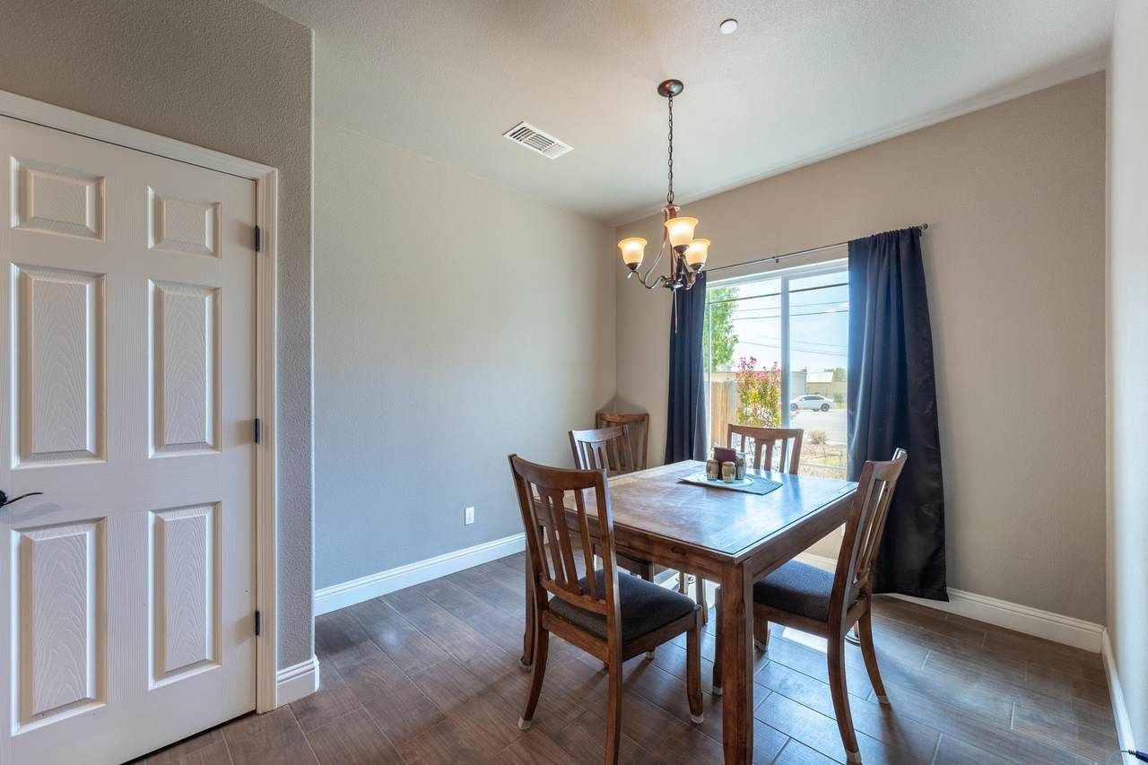
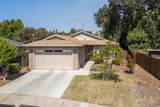
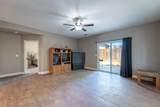
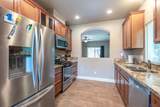
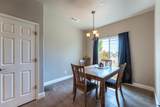
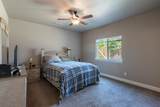
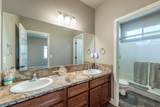
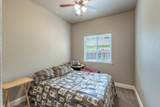
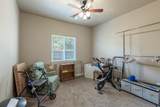
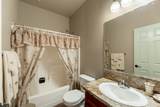
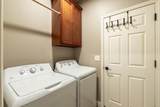
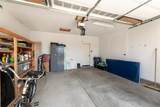
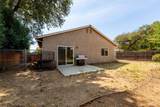
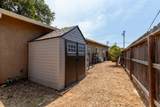
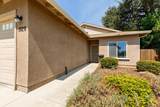
Step inside and discover the comfort, functionality, and modern style of this 2018-built 3-bedroom, 2-bath home in Red Bluff. The desirable split floor plan offers privacy and flexibility, with the primary suite thoughtfully separated from the additional bedrooms. The heart of the home features a spacious kitchen with granite countertops, stainless-steel appliances, a built-in microwave, abundant cabinet storage, and generous counter space. Recessed lighting adds a contemporary touch, while the dedicated dining area provides a natural space for everyday meals and entertaining. An open arched pass-through creates an inviting connection between the kitchen and adjacent living room, keeping the main living areas feeling open and connected. The living room also provides convenient access to the backyard through a doggy door leading to a fenced dog run. Modern features include a tankless water heater and an integrated fire sprinkler system. The finished garage adds valuable flexibility for parking, storage, hobbies, or a workshop. The home's practical layout, modern construction, and thoughtful features make it an appealing opportunity for buyers looking for a newer home with comfortable living spaces. Conveniently located in Red Bluff, the property offers easy access to local recreation, shopping, schools, dining, and community amenities.
-
3BEDS
-
0.14ACRES
-
2BATHS
-
01/2 BATHS
-
1,340SQFT
-
$242$/SQFT
School Ratings & Info
Description
Step inside and discover the comfort, functionality, and modern style of this 2018-built 3-bedroom, 2-bath home in Red Bluff. The desirable split floor plan offers privacy and flexibility, with the primary suite thoughtfully separated from the additional bedrooms. The heart of the home features a spacious kitchen with granite countertops, stainless-steel appliances, a built-in microwave, abundant cabinet storage, and generous counter space. Recessed lighting adds a contemporary touch, while the dedicated dining area provides a natural space for everyday meals and entertaining. An open arched pass-through creates an inviting connection between the kitchen and adjacent living room, keeping the main living areas feeling open and connected. The living room also provides convenient access to the backyard through a doggy door leading to a fenced dog run. Modern features include a tankless water heater and an integrated fire sprinkler system. The finished garage adds valuable flexibility for parking, storage, hobbies, or a workshop. The home's practical layout, modern construction, and thoughtful features make it an appealing opportunity for buyers looking for a newer home with comfortable living spaces. Conveniently located in Red Bluff, the property offers easy access to local recreation, shopping, schools, dining, and community amenities.
© 2026 Tehama County Association of Realtors. All rights reserved. IDX information is provided exclusively for consumers' personal, non-commercial use and may not be used for any purpose other than to identify prospective properties consumers may be interested in purchasing. Information is deemed reliable but is not guaranteed accurate by the MLS or Wise House Realty | United Realty Group. Data last updated: 2026-10-09T17:51:35.23.