




Description
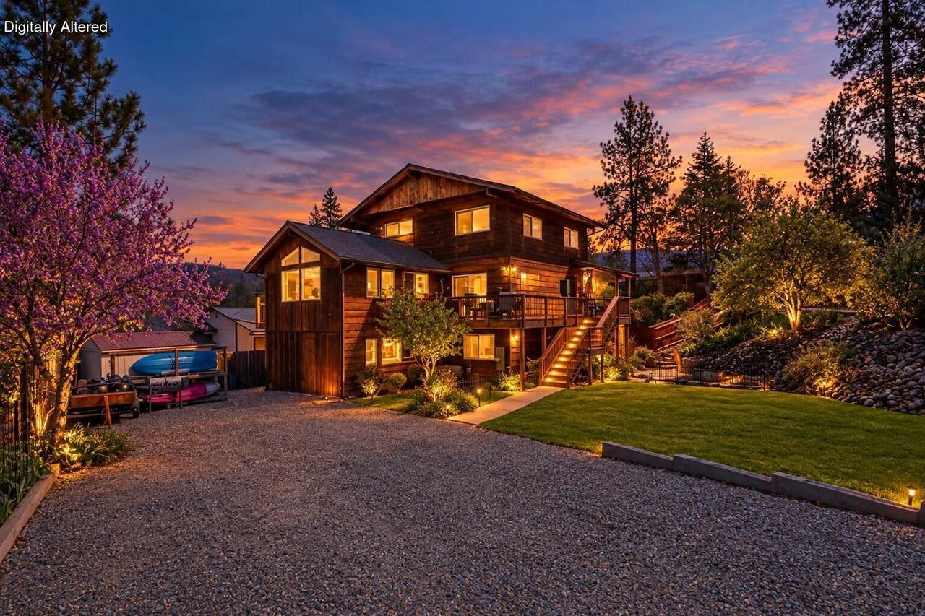
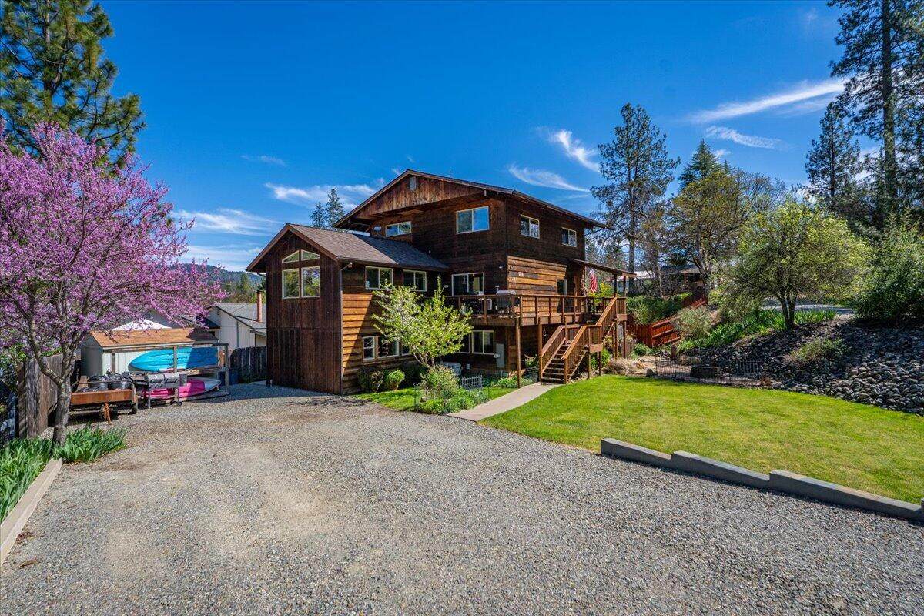
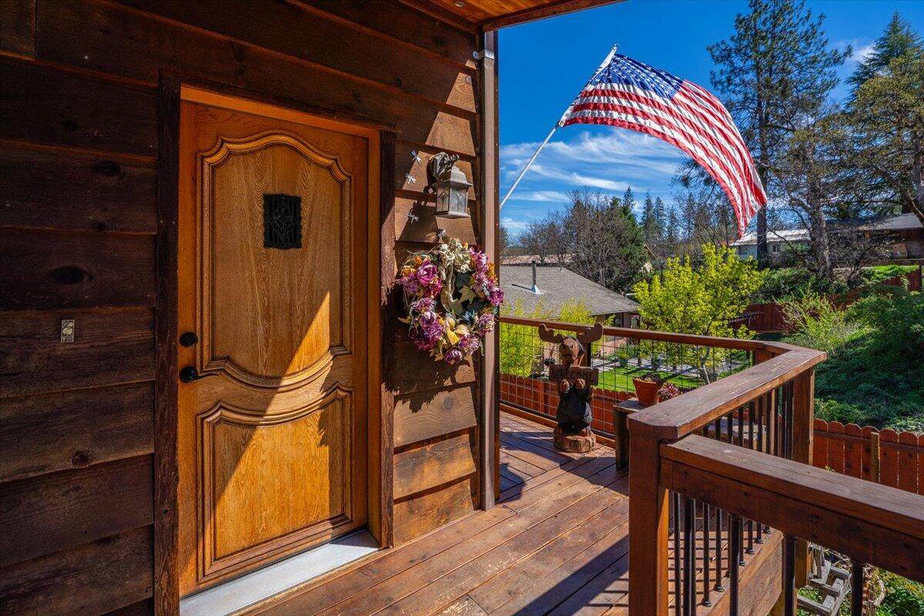
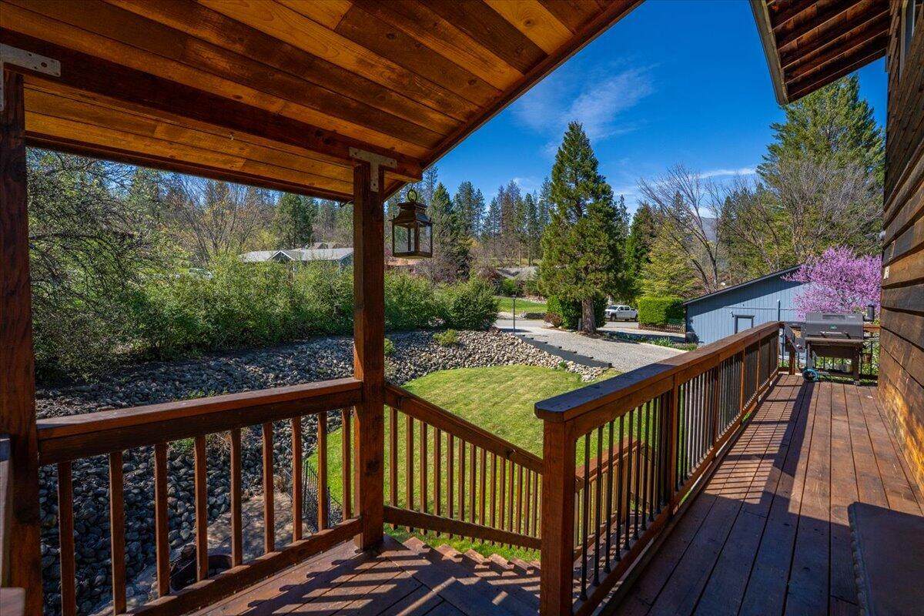
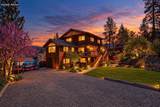
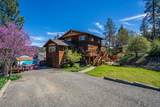
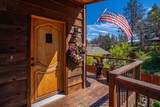
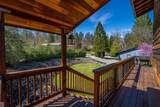
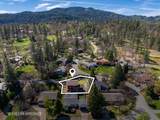
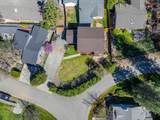
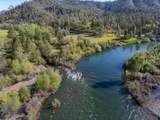
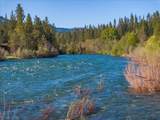
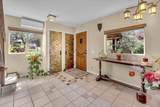
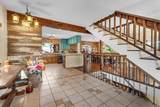
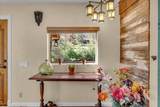
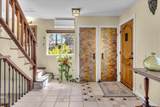
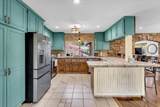
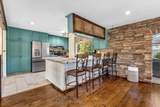
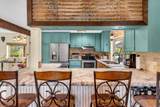
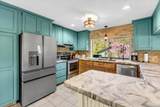
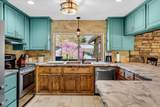
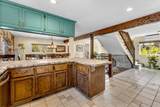
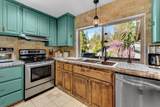
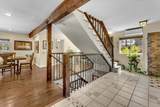
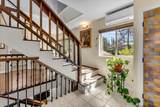
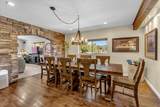
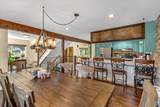
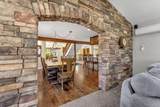
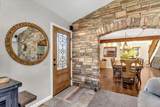
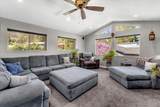
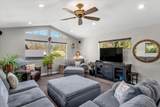
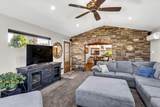
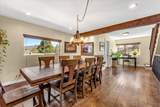
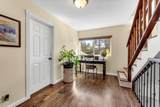
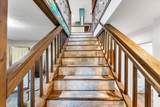
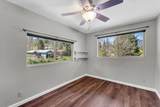
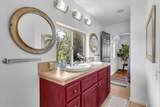
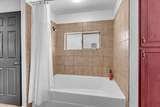
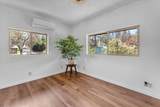
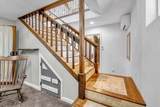
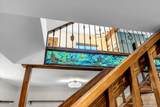
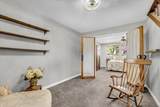
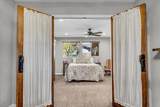
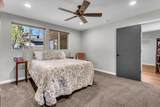
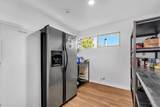
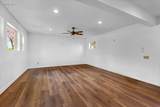
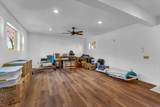
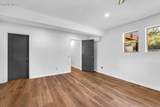
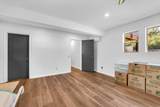
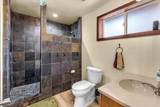
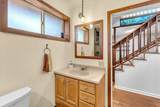
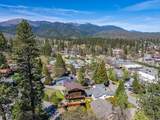
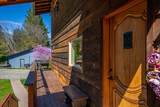
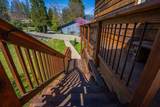
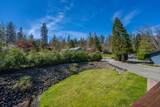
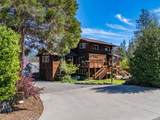
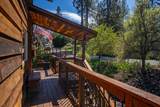
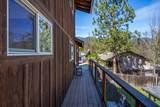
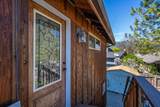
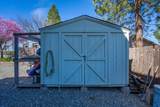
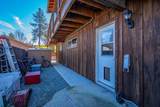
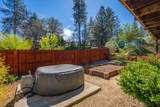
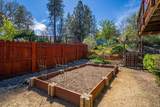
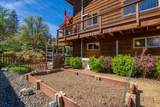
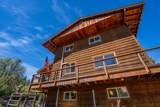
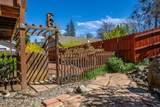
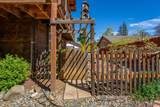
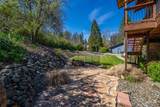
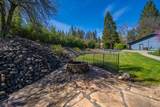
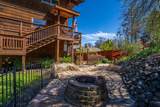
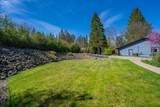
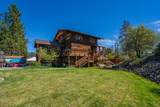
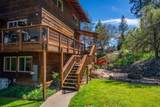
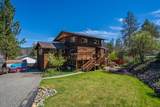
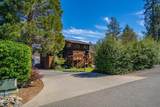
LIVE WHERE ADVENTURE, HISTORY & MOUNTAIN LIVING COME TOGETHER! Discover the lifestyle so many dream about in the heart of Weaverville, a historic mountain community where Gold Rush heritage, small-town charm, and world-class outdoor recreation come together. Nestled in the breathtaking Trinity Alps, this is a place where mornings begin with crisp mountain air and evenings end beneath brilliant, star-filled skies. Just minutes away, the legendary Trinity River offers exceptional fishing and year-round recreation, while nearby Lewiston Lake, Canyon Creek Lakes, Grizzly Lake, Emerald Lake, Sapphire Lake, and Echo Lake provide endless opportunities for fishing, hiking, kayaking, mountain biking, camping, and exploring the spectacular beauty of Northern California. Here, adventure isn't something you plan for a weekend--it's part of everyday life. When you're ready to slow down, stroll through historic downtown Weaverville, where Gold Rush history comes alive through historic buildings, local restaurants, art galleries, shops, and a welcoming community atmosphere. At the center of it all is this exceptional custom three-story residence, offering a distinctive blend of rustic elegance, character, and modern comfort. With 5 bedrooms and 2.5 bathrooms, the home provides generous space for family, guests, entertaining, or creating a flexible multigenerational living arrangement. The heart of the home is the chef-inspired kitchen, beautifully appointed with custom concrete countertops, handcrafted cabinetry, copper-accented bar seating, and a striking stone backsplash. The kitchen flows seamlessly into the inviting dining area, highlighted by gorgeous Chinquapin wood floors and warm natural finishes. The sun-filled living room makes a statement with its dramatic rock wall and soaring vaulted ceilings, creating an impressive yet comfortable gathering space for entertaining or relaxing after a day in the mountains. Upstairs, the spacious primary suite and additional bedrooms provide privacy and comfort, while updated finishes, dual sinks, and thoughtful design details add convenience throughout the home. The lower level offers exciting possibilities, featuring additional bedrooms, a comfortable lounge with French doors, and a beautifully finished custom slate-tiled bathroom. With its own entrance, this level provides the potential for a private ADU, guest quarters, multigenerational living space, or income-producing Airbnb, subject to applicable requirements and approvals. Step outside and embrace the mountain lifestyle from the expansive wraparound deck, where you can entertain, enjoy your morning coffee, or unwind in the hot tub beneath the stars. The beautifully landscaped .19-acre lot also features storage sheds and ample parking. Adding to the appeal is access to some of Northern California's most affordable electricity, helping enhance the property's long-term value. Whether you're searching for a full-time mountain residence, a vacation getaway, a multigenerational home, or an investment opportunity, this distinctive Weaverville property offers an exceptional combination of space, character, recreation, flexibility, and location. Come experience the freedom of mountain living--and discover why Weaverville is a place people don't just visit but fall in love with and call home. Seller may consider offering a Rate Buydown.
-
5BEDS
-
0.19ACRES
-
2BATHS
-
11/2 BATHS
-
3,000SQFT
-
$133$/SQFT
School Ratings & Info
Description
LIVE WHERE ADVENTURE, HISTORY & MOUNTAIN LIVING COME TOGETHER! Discover the lifestyle so many dream about in the heart of Weaverville, a historic mountain community where Gold Rush heritage, small-town charm, and world-class outdoor recreation come together. Nestled in the breathtaking Trinity Alps, this is a place where mornings begin with crisp mountain air and evenings end beneath brilliant, star-filled skies. Just minutes away, the legendary Trinity River offers exceptional fishing and year-round recreation, while nearby Lewiston Lake, Canyon Creek Lakes, Grizzly Lake, Emerald Lake, Sapphire Lake, and Echo Lake provide endless opportunities for fishing, hiking, kayaking, mountain biking, camping, and exploring the spectacular beauty of Northern California. Here, adventure isn't something you plan for a weekend--it's part of everyday life. When you're ready to slow down, stroll through historic downtown Weaverville, where Gold Rush history comes alive through historic buildings, local restaurants, art galleries, shops, and a welcoming community atmosphere. At the center of it all is this exceptional custom three-story residence, offering a distinctive blend of rustic elegance, character, and modern comfort. With 5 bedrooms and 2.5 bathrooms, the home provides generous space for family, guests, entertaining, or creating a flexible multigenerational living arrangement. The heart of the home is the chef-inspired kitchen, beautifully appointed with custom concrete countertops, handcrafted cabinetry, copper-accented bar seating, and a striking stone backsplash. The kitchen flows seamlessly into the inviting dining area, highlighted by gorgeous Chinquapin wood floors and warm natural finishes. The sun-filled living room makes a statement with its dramatic rock wall and soaring vaulted ceilings, creating an impressive yet comfortable gathering space for entertaining or relaxing after a day in the mountains. Upstairs, the spacious primary suite and additional bedrooms provide privacy and comfort, while updated finishes, dual sinks, and thoughtful design details add convenience throughout the home. The lower level offers exciting possibilities, featuring additional bedrooms, a comfortable lounge with French doors, and a beautifully finished custom slate-tiled bathroom. With its own entrance, this level provides the potential for a private ADU, guest quarters, multigenerational living space, or income-producing Airbnb, subject to applicable requirements and approvals. Step outside and embrace the mountain lifestyle from the expansive wraparound deck, where you can entertain, enjoy your morning coffee, or unwind in the hot tub beneath the stars. The beautifully landscaped .19-acre lot also features storage sheds and ample parking. Adding to the appeal is access to some of Northern California's most affordable electricity, helping enhance the property's long-term value. Whether you're searching for a full-time mountain residence, a vacation getaway, a multigenerational home, or an investment opportunity, this distinctive Weaverville property offers an exceptional combination of space, character, recreation, flexibility, and location. Come experience the freedom of mountain living--and discover why Weaverville is a place people don't just visit but fall in love with and call home. Seller may consider offering a Rate Buydown.
IDX information © 2026 Shasta Association of Realtors MLS. Information provided is for consumers' personal, non-commercial use and may not be used for any purpose other than to identify prospective properties consumers may be interested in purchasing. All data, including all measurements and calculations of area, is obtained from various sources and has not been, and will not be, verified by broker or MLS. All information should be independently reviewed and verified for accuracy. Properties may or may not be listed by the office/agent presenting the information. Data last updated: 2026-10-09T17:58:19.927.
Licensed in the State of California.