Skip To Content

2119 Tuscany Way

Redding, CA 96003
  • $319,900
  • STATUS: Active
  • ON SITE: 27 Days
  • ID#: 26-4872
Price Reduced
UPDATED: 62 min ago
$319,900
  • 3
    BEDS
  • 0.05
    ACRES
  • 2
    BATHS
  • 1
    1/2 BATHS
  • 1,321
    SQFT
  • $242
    $/SQFT
Neighborhood:
Type:
Single-Family Home
Built:
2007
County:

School Ratings & Info

Description

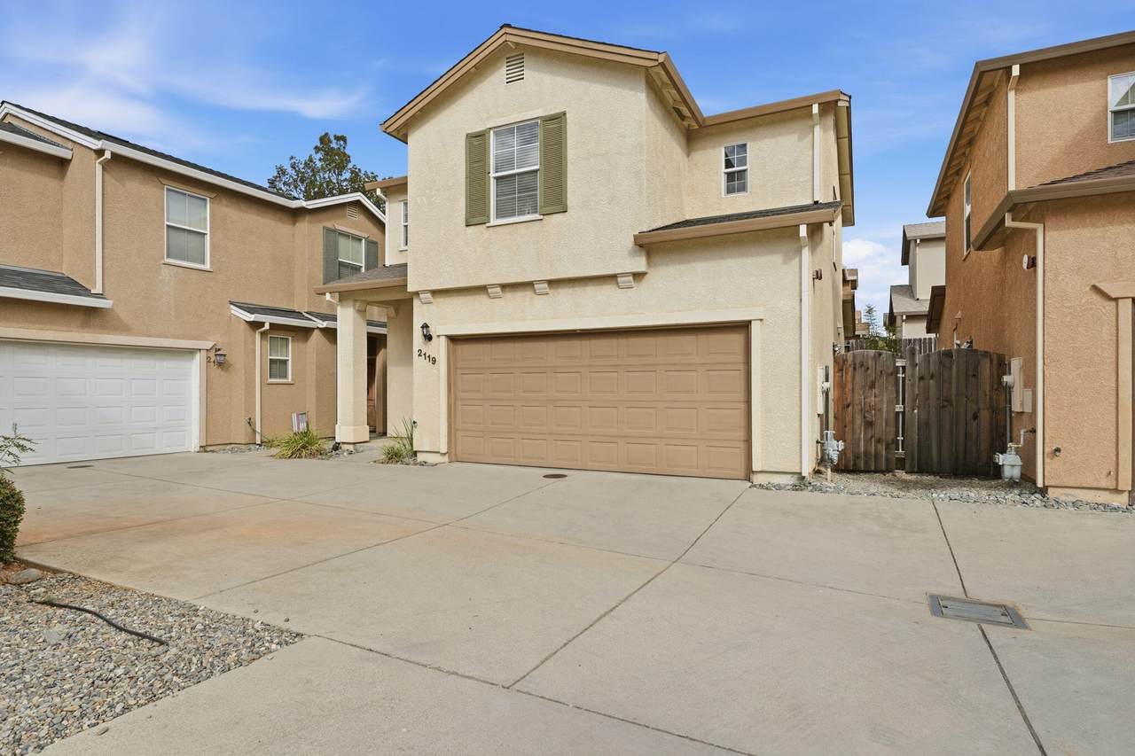
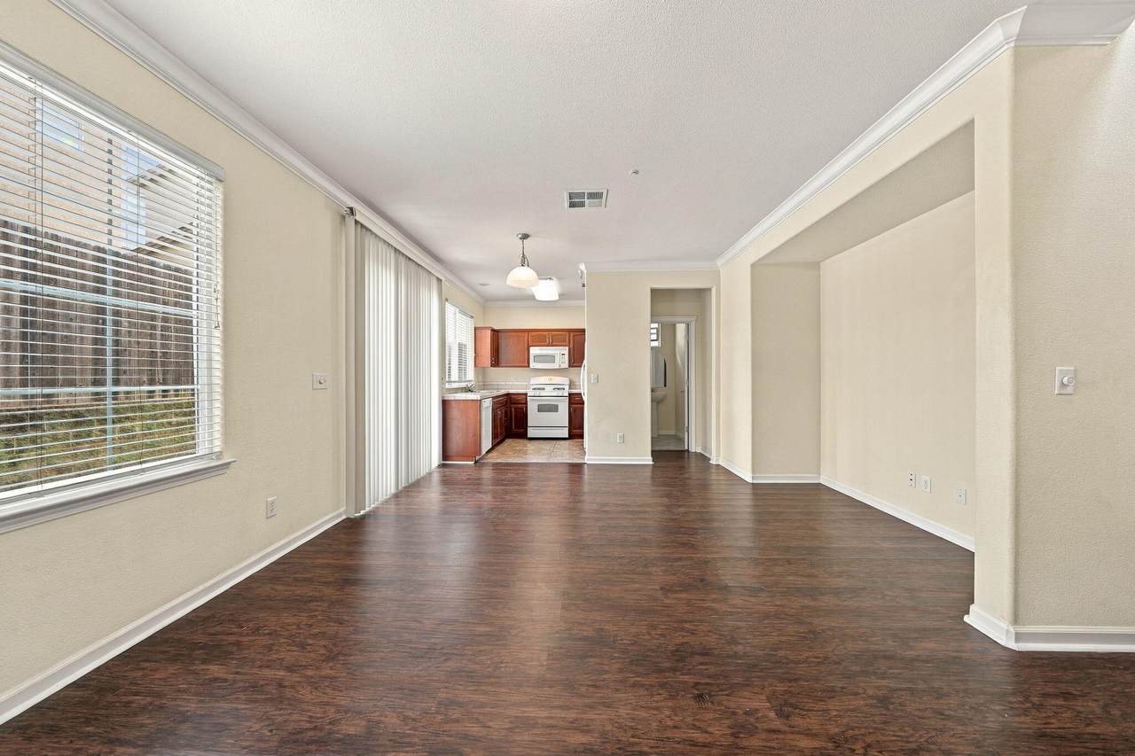
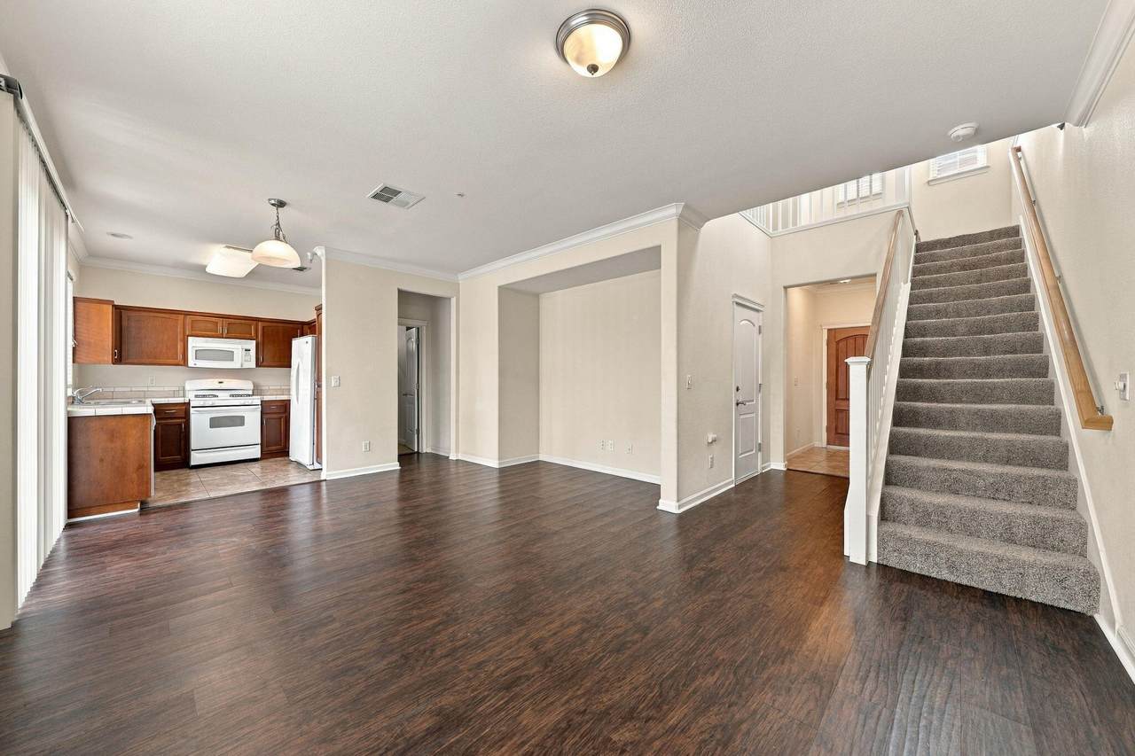
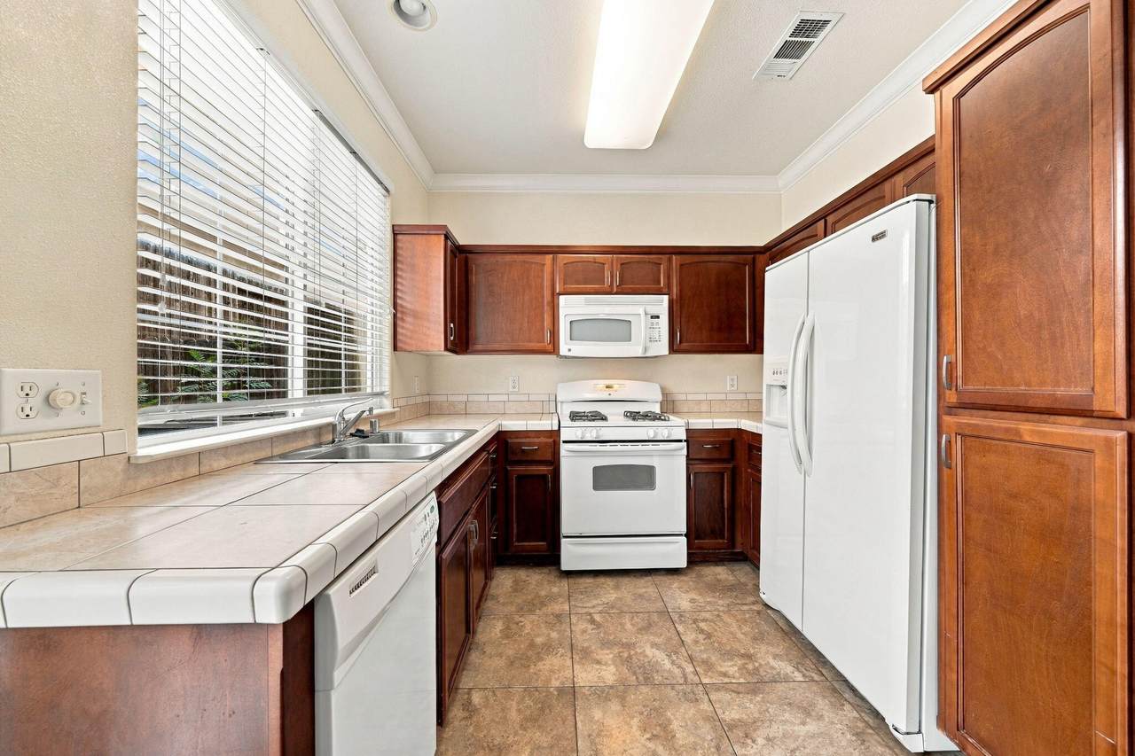
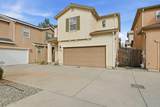
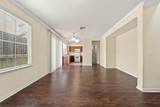
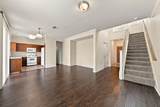
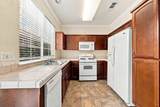
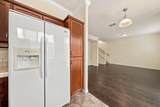
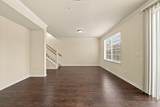
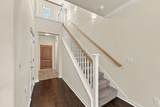
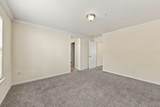
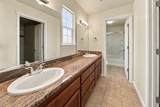
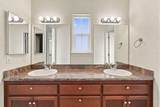
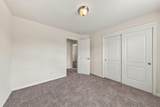
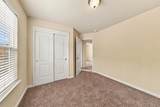
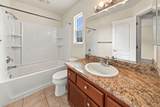
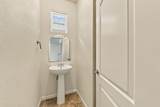
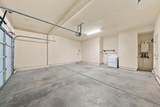
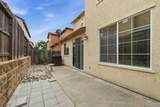
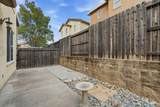
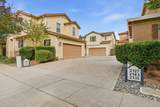
Great home in Shasta View Gardens. The home features 3 bedrooms, 2.5 bathrooms and approx 1340 square feet. Other features include: large master suite, granite slab countertops, 2 car garage and close to walking trails.

Monthly Payment Calculator


IDX information © 2026 Shasta Association of Realtors MLS. Information provided is for consumers' personal, non-commercial use and may not be used for any purpose other than to identify prospective properties consumers may be interested in purchasing. All data, including all measurements and calculations of area, is obtained from various sources and has not been, and will not be, verified by broker or MLS. All information should be independently reviewed and verified for accuracy. Properties may or may not be listed by the office/agent presenting the information. Data last updated: 2026-10-09T17:58:19.927.

Licensed in the State of California.
www.searchshasta.com/homes/181113244
Print Image

2119 Tuscany Way Redding, CA 96003

  • Price: $319,900
  • Status: Active
  • On Site: 27 Days
  • Updated: 62 min ago
  • ID#: 26-4872
3
Beds
2
Baths
1
½ Baths
0.05
Acres
1,321
SQFT
$242
$/SQFT
2007
Built
Neighborhood:
Shasta View Gardens
County:
Shasta
Area:
02 - Redding Ne
Property Description
Great home in Shasta View Gardens. The home features 3 bedrooms, 2.5 bathrooms and approx 1340 square feet. Other features include: large master suite, granite slab countertops, 2 car garage and close to walking trails.
Exterior Features

Foundation Details Slab Misc Amenities Fenced Full Parking Features [] Pool Features None Roof Composition Stories 0 Story One Yes

Interior Features

Basement [] Bath Granite Yes Bath Mstr Granite Yes Cooling Central Dining Dining Area Yes Fireplace Features [] Flooring LaminateTileWall to Wall Carpet Heating Forced Air Interior Features Double Vanity Kitchen Counter Tops Granite Slab Kitchen Dishwasher Yes Kitchen Fuel Source Propane Kitchen Microwave Built-in Kitchen Range Oven Yes Kitchen Refrigerator Yes Laundry Features In Garage Rooms Total 0

Property Features

Architectural Style Contemporary Association Amenities [] Association Fee 129 Association YN Yes Attached Garage YN Yes Community Features [] Construction Materials Stucco Electric Public Green Energy Generation [] Levels One Listing Terms All Cash to SellerCash to New Loan Lot Description Level Yes Lot Features LevelCity Lot Other Structures [] Ownership Seller Possible Use [] Property Condition [] Property Sub Type Single Family Residence Road Surface Type Asphalt Security Features Smoke Detector(s)Carbon Monoxide Detector(s) Sewer Sewer Special Listing Conditions [] Utilities [] View None Water Source Public Waterfront Features [] Year Built Details 10-20 Years

Listing provided courtesy of Kevin Burns of eXp Realty of California, Inc.: 888-584-9427.


IDX information © 2026 Shasta Association of Realtors MLS. Information provided is for consumers' personal, non-commercial use and may not be used for any purpose other than to identify prospective properties consumers may be interested in purchasing. All data, including all measurements and calculations of area, is obtained from various sources and has not been, and will not be, verified by broker or MLS. All information should be independently reviewed and verified for accuracy. Properties may or may not be listed by the office/agent presenting the information. Data last updated: 2026-10-09T17:58:19.927.

Licensed in the State of California.
 
https://bt-photos.global.ssl.fastly.net/shasta/1280_boomver_1_26-4872-2.jpg https://bt-photos.global.ssl.fastly.net/shasta/1280_boomver_1_26-4872-2.jpg https://bt-photos.global.ssl.fastly.net/shasta/1280_boomver_1_26-4872-2.jpg
Logo
Wise House Realty | United Realty Group
1823 Court St.
Redding CA, 96003