



Description
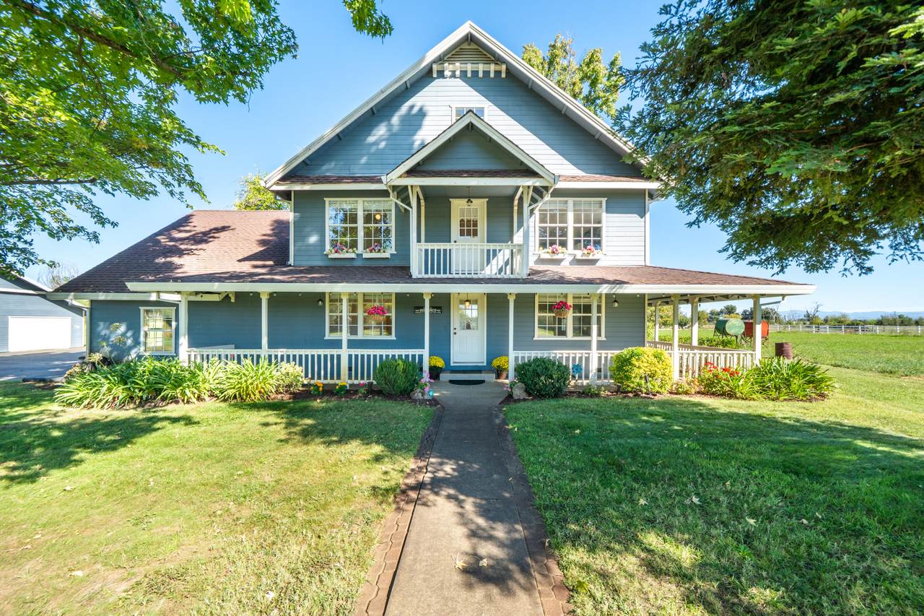
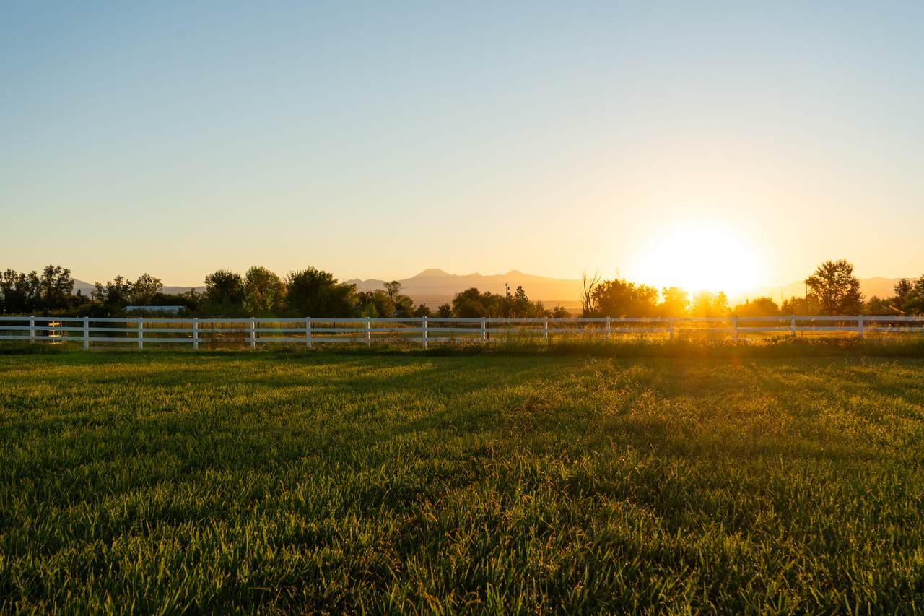
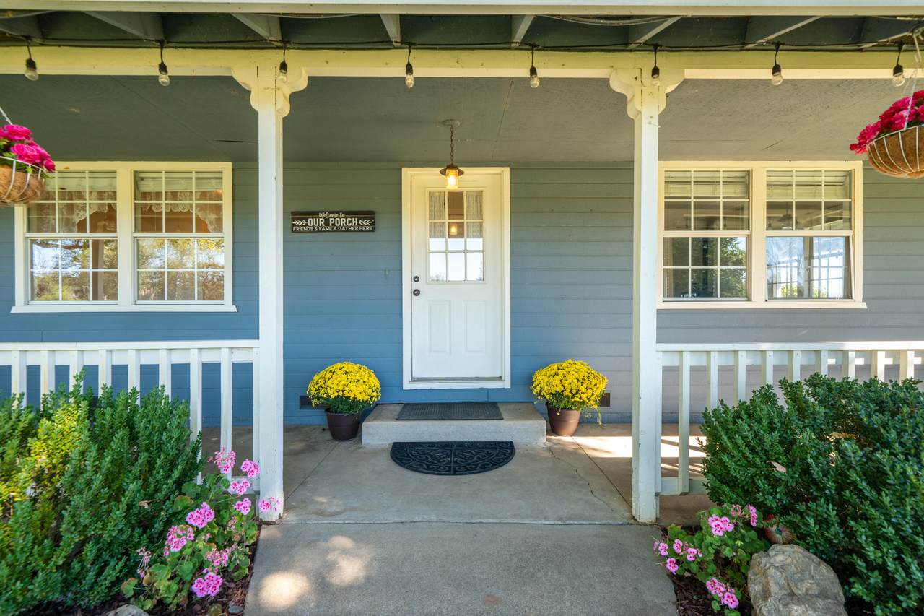
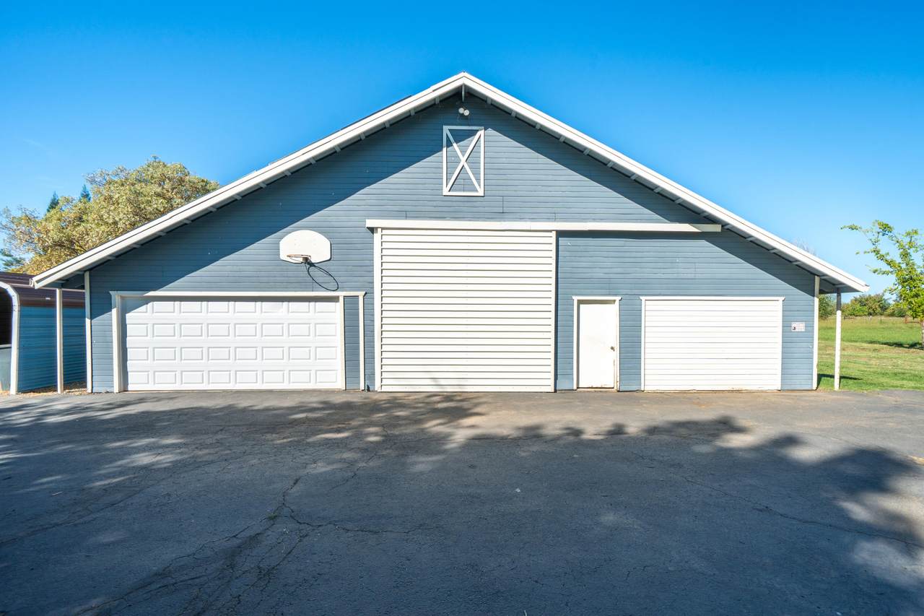
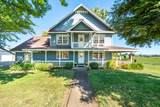
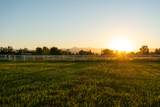
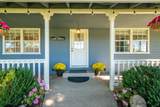
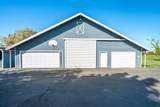
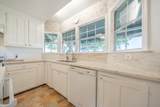
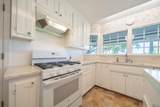
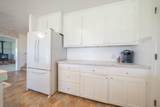
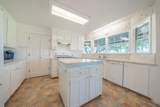
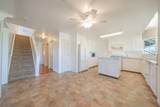
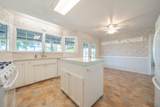
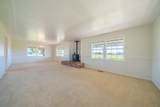
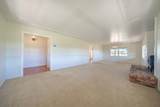
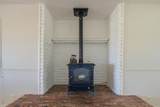
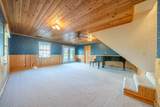
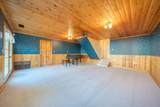
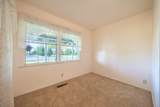
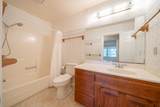
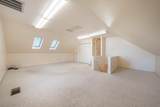
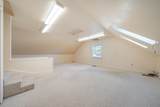
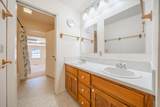
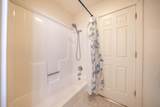
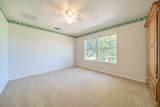
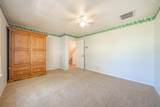
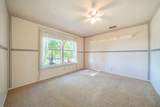
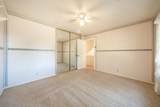
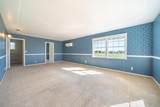
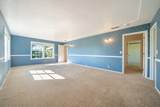
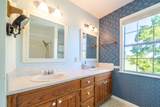
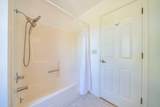
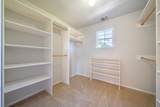
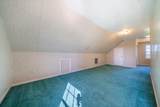
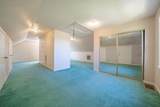
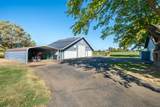
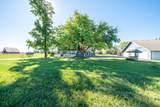
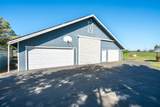
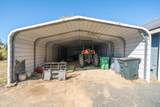
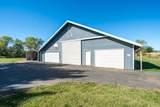
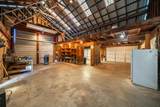
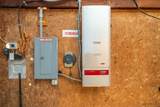
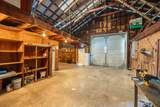
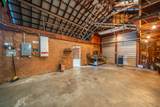
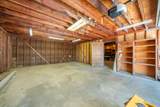
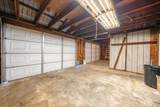
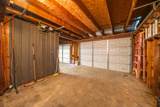
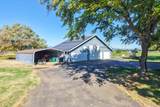
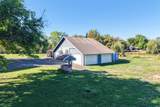
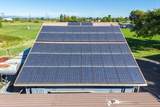
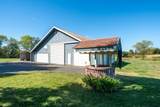
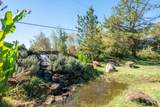
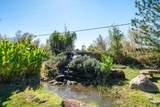
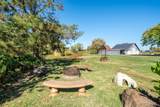
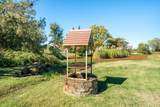
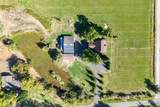
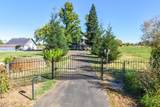
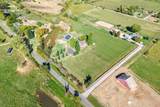
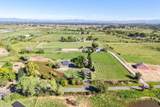
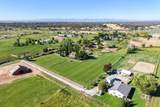
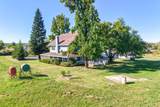
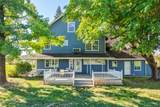
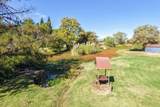
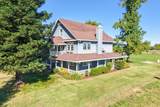
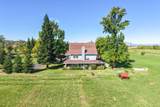
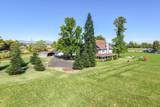
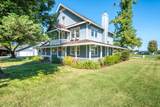
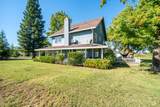
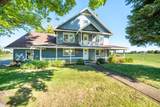
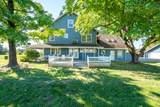
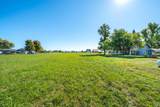
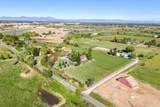
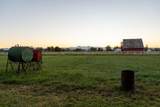
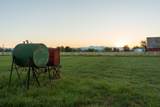
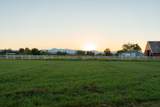
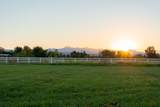
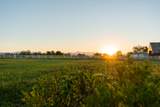
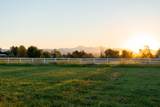
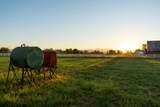
Rare opportunity! For the very first time on the market, this custom-built storybook estate offers a rare combination of privacy, incredible space, and unmatched potential. Cherished by its original owner, the property spans five acres of beautiful land, complete with its own scenic pond with a cascading waterfall, a private well, owned solar system for excellent energy efficiency, and ACID irrigation water rights, ensuring your lush acreage remains vibrant! Nestled perfectly in the center of the acreage sits a charming, multi-generational home with an expansive, retro floor plan that offers plenty of space to spread out and get lost in. Preserved in its original layout and condition, this solid home is a clean, vintage slate waiting for your personal updates and modern design choices. The main level welcomes you with a traditional living area, warmed by a cozy fireplace, bright kitchen, a completely separate family room, a convenient main-floor bedroom, and a full bathroom. Heading up to the second floor, you will find a massive, open loft space that adds a bright and airy feel to the home. This level features two additional spacious bedrooms, a second full bathroom, and a private primary suite. The third floor offers an incredible bonus space boasting panoramic views of the property, equipped with closets to serve as either massive storage or a spectacular extra bedroom. Outdoors, the property is a hobbyist's or craftsman's dream. The massive, top-tier shop and barn features five separate car bays, an extensive loft space for projects, and comes fully loaded with every bell and whistle you could possibly ask for. If you have been searching for a peaceful, vintage homestead with good bones, infrastructure, and endless possibilities, this unique estate is ready for its next chapter.
-
4BEDS
-
5ACRES
-
3BATHS
-
01/2 BATHS
-
2,314SQFT
-
$302$/SQFT
School Ratings & Info
Description
Rare opportunity! For the very first time on the market, this custom-built storybook estate offers a rare combination of privacy, incredible space, and unmatched potential. Cherished by its original owner, the property spans five acres of beautiful land, complete with its own scenic pond with a cascading waterfall, a private well, owned solar system for excellent energy efficiency, and ACID irrigation water rights, ensuring your lush acreage remains vibrant! Nestled perfectly in the center of the acreage sits a charming, multi-generational home with an expansive, retro floor plan that offers plenty of space to spread out and get lost in. Preserved in its original layout and condition, this solid home is a clean, vintage slate waiting for your personal updates and modern design choices. The main level welcomes you with a traditional living area, warmed by a cozy fireplace, bright kitchen, a completely separate family room, a convenient main-floor bedroom, and a full bathroom. Heading up to the second floor, you will find a massive, open loft space that adds a bright and airy feel to the home. This level features two additional spacious bedrooms, a second full bathroom, and a private primary suite. The third floor offers an incredible bonus space boasting panoramic views of the property, equipped with closets to serve as either massive storage or a spectacular extra bedroom. Outdoors, the property is a hobbyist's or craftsman's dream. The massive, top-tier shop and barn features five separate car bays, an extensive loft space for projects, and comes fully loaded with every bell and whistle you could possibly ask for. If you have been searching for a peaceful, vintage homestead with good bones, infrastructure, and endless possibilities, this unique estate is ready for its next chapter.
IDX information © 2026 Shasta Association of Realtors MLS. Information provided is for consumers' personal, non-commercial use and may not be used for any purpose other than to identify prospective properties consumers may be interested in purchasing. All data, including all measurements and calculations of area, is obtained from various sources and has not been, and will not be, verified by broker or MLS. All information should be independently reviewed and verified for accuracy. Properties may or may not be listed by the office/agent presenting the information. Data last updated: 2026-10-12T23:58:17.227.
Licensed in the State of California.