



Description
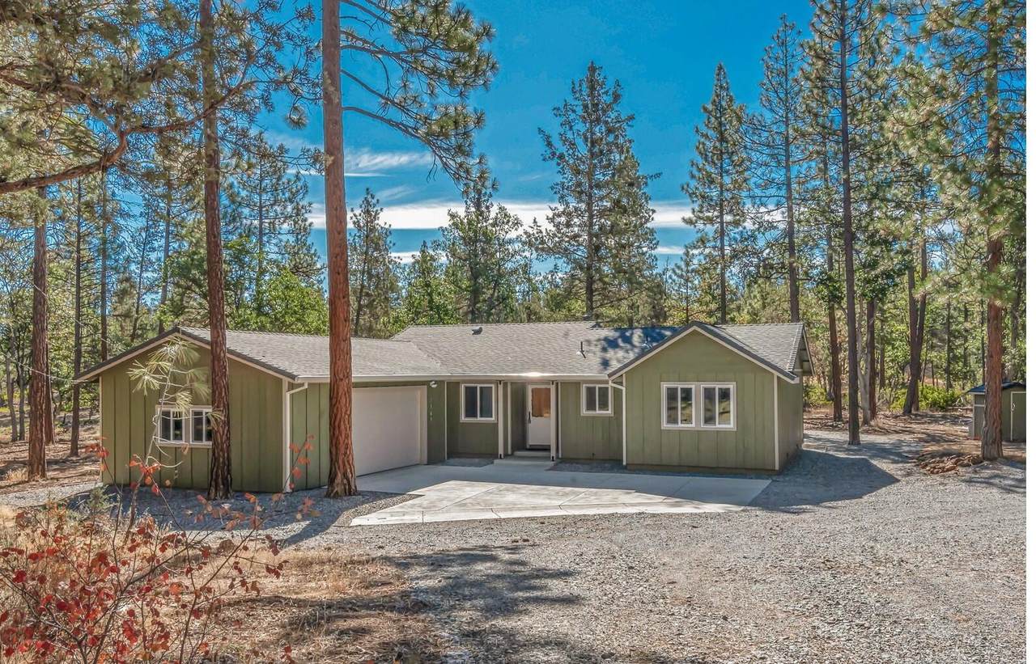
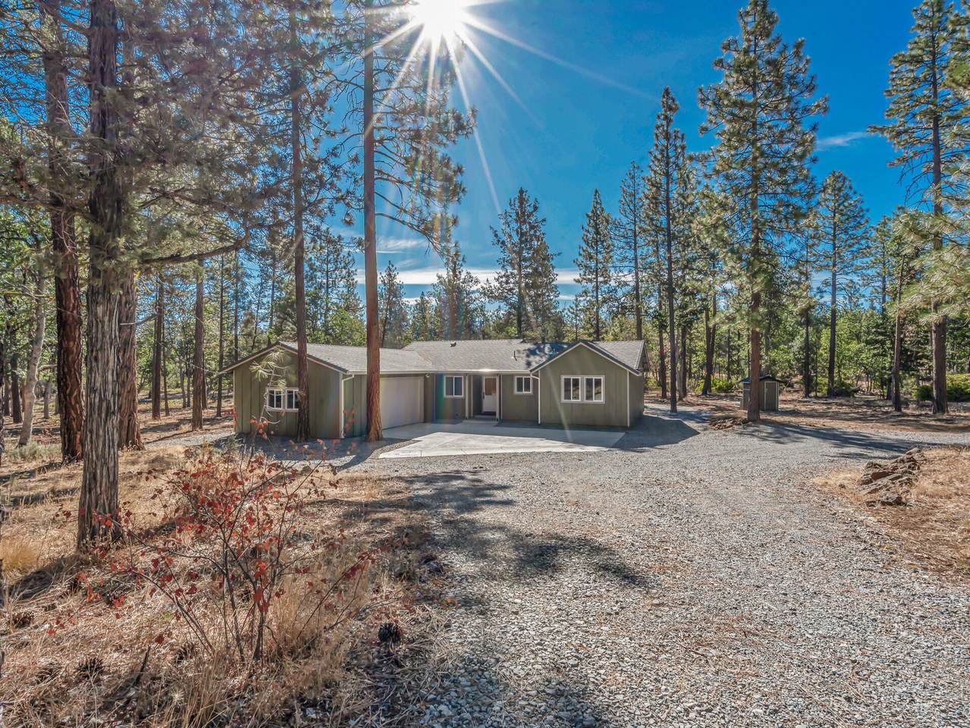
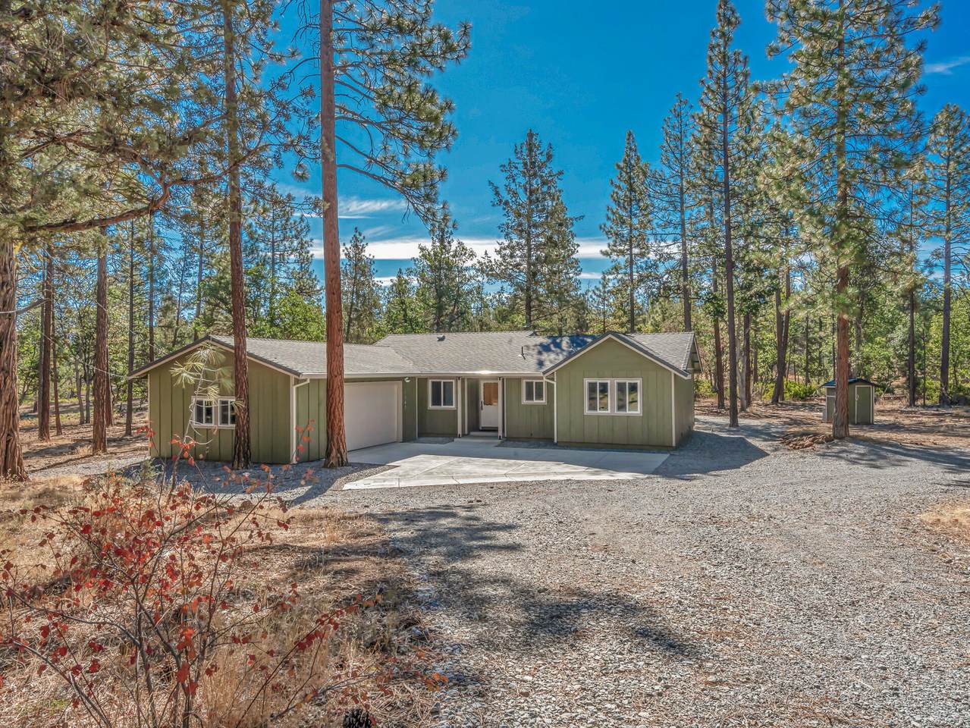
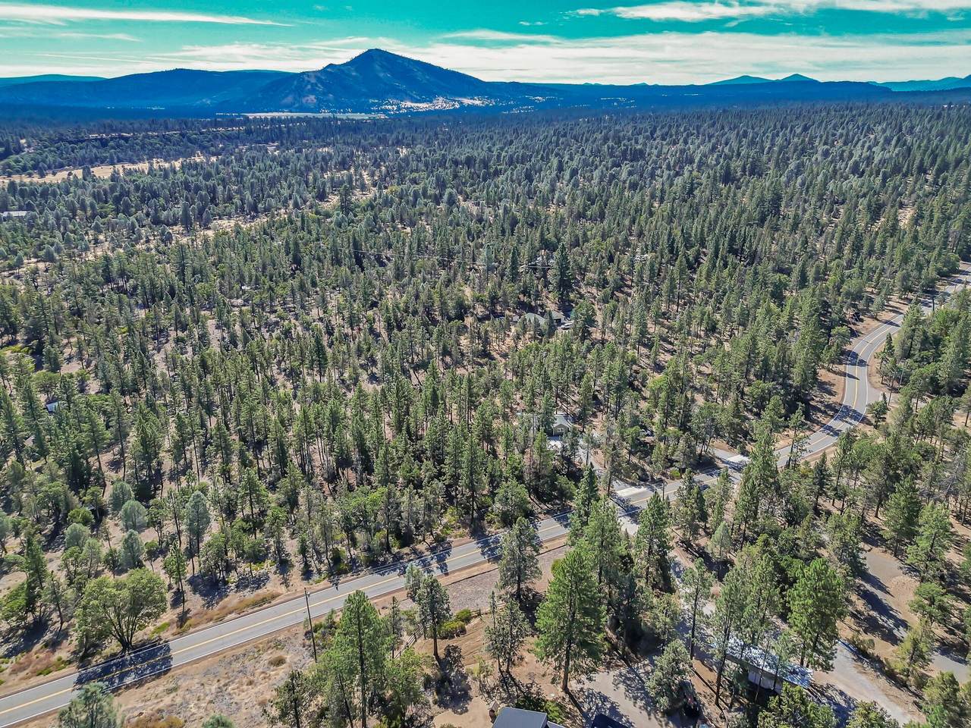
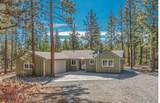
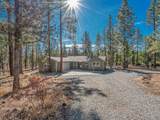
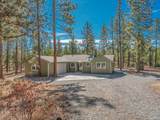
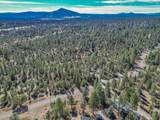
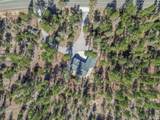
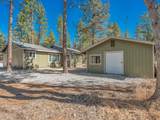
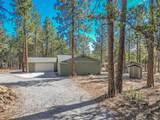
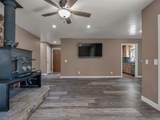
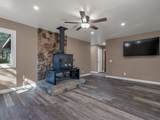
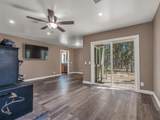
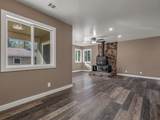
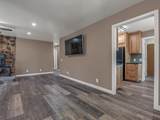
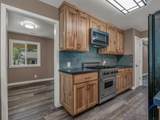
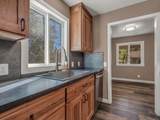
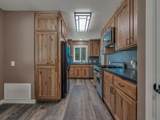
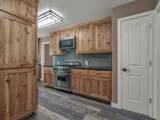
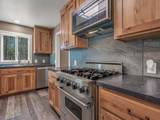
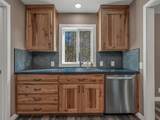
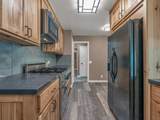
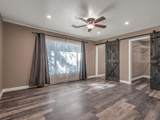
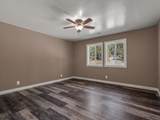
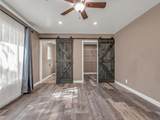
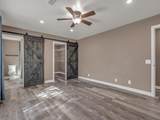
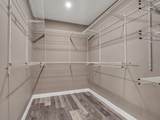
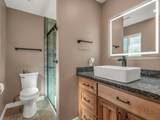
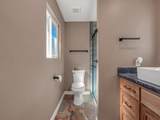
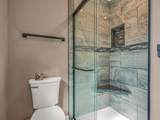
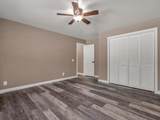
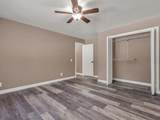
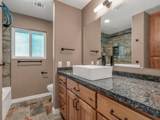
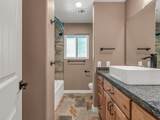
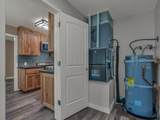
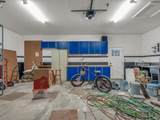
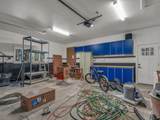
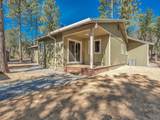
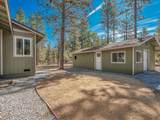
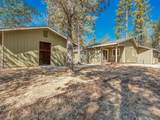
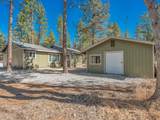
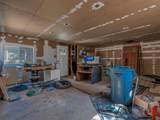
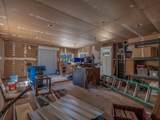
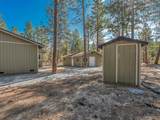
Welcome to this beautifully renovated mountain retreat in the scenic Fall River Valley, where fresh updates, everyday comfort, and endless outdoor recreation come together. This two-bedroom, two-bathroom home has been thoughtfully remodeled from top to bottom, offering a clean, move-in-ready feel and peace of mind with practical upgrades throughout, including a new roof, windows, HVAC system, water heater, luxury vinyl and tile flooring, cabinets, appliances, fixtures, and lighting. The living room offers cozy mountain charm with a woodstove set on a raised rock hearth, creating a warm and welcoming place to relax during the cooler months and sunlit spaces with views of the woods and wildlife beyond. The updated kitchen showcases leathered quartz countertops, warm hickory cabinetry, and a Viking range--an inviting space for cooking, gathering, and enjoying life at home. The comfortable primary suite includes a spacious walk-in closet, private bathroom suite with tasteful tile shower with a sleek glass front and radiant-grid heated flooring for an added touch of comfort. Both bathrooms feature new cabinetry, tile, and sleek granite counters. Designed for both convenience and functionality, the circular driveway opens to the large concrete apron leading to an oversized two-car garage with built-in cabinetry and 10-foot ceilings. The detached shop behind the home is separated into two sections and adds valuable space for wood storage, hobbies, gear, or outdoor equipment. The 440-foot well has newer piping, a 3-hp pump, a static water level at approximately 40 feet, and the pump set at approximately 350 feet. Ideally located near town yet surrounded by the natural beauty of the Fall River Valley, this home is perfectly positioned for those who love the outdoors. Spend your days hiking scenic trails, fishing nearby waters, golfing local courses, or enjoying the area's hunting opportunities--then come home to the comfort and ease of a freshly remodeled property.
-
2BEDS
-
5ACRES
-
2BATHS
-
01/2 BATHS
-
1,360SQFT
-
$294$/SQFT
School Ratings & Info
Description
Welcome to this beautifully renovated mountain retreat in the scenic Fall River Valley, where fresh updates, everyday comfort, and endless outdoor recreation come together. This two-bedroom, two-bathroom home has been thoughtfully remodeled from top to bottom, offering a clean, move-in-ready feel and peace of mind with practical upgrades throughout, including a new roof, windows, HVAC system, water heater, luxury vinyl and tile flooring, cabinets, appliances, fixtures, and lighting. The living room offers cozy mountain charm with a woodstove set on a raised rock hearth, creating a warm and welcoming place to relax during the cooler months and sunlit spaces with views of the woods and wildlife beyond. The updated kitchen showcases leathered quartz countertops, warm hickory cabinetry, and a Viking range--an inviting space for cooking, gathering, and enjoying life at home. The comfortable primary suite includes a spacious walk-in closet, private bathroom suite with tasteful tile shower with a sleek glass front and radiant-grid heated flooring for an added touch of comfort. Both bathrooms feature new cabinetry, tile, and sleek granite counters. Designed for both convenience and functionality, the circular driveway opens to the large concrete apron leading to an oversized two-car garage with built-in cabinetry and 10-foot ceilings. The detached shop behind the home is separated into two sections and adds valuable space for wood storage, hobbies, gear, or outdoor equipment. The 440-foot well has newer piping, a 3-hp pump, a static water level at approximately 40 feet, and the pump set at approximately 350 feet. Ideally located near town yet surrounded by the natural beauty of the Fall River Valley, this home is perfectly positioned for those who love the outdoors. Spend your days hiking scenic trails, fishing nearby waters, golfing local courses, or enjoying the area's hunting opportunities--then come home to the comfort and ease of a freshly remodeled property.
IDX information © 2026 Shasta Association of Realtors MLS. Information provided is for consumers' personal, non-commercial use and may not be used for any purpose other than to identify prospective properties consumers may be interested in purchasing. All data, including all measurements and calculations of area, is obtained from various sources and has not been, and will not be, verified by broker or MLS. All information should be independently reviewed and verified for accuracy. Properties may or may not be listed by the office/agent presenting the information. Data last updated: 2026-10-09T18:58:19.48.
Licensed in the State of California.