Skip To Content

255 Cedar Street

Susanville, CA 96130
  • $265,900
  • STATUS: Active
  • ON SITE: 9 Days
  • ID#: 26-5435
UPDATED: 74 min ago
$265,900
  • 3
    BEDS
  • 0.14
    ACRES
  • 2
    BATHS
  • 0
    1/2 BATHS
  • 1,600
    SQFT
  • $166
    $/SQFT
Neighborhood:
Type:
Single-Family Home
Built:
1955
County:
Area:

School Ratings & Info

Description

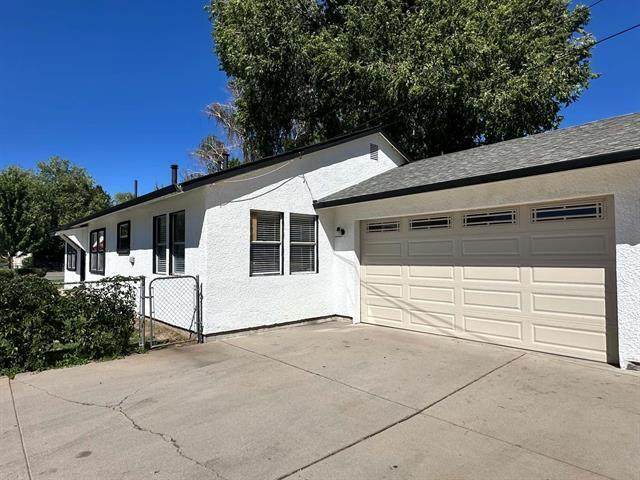
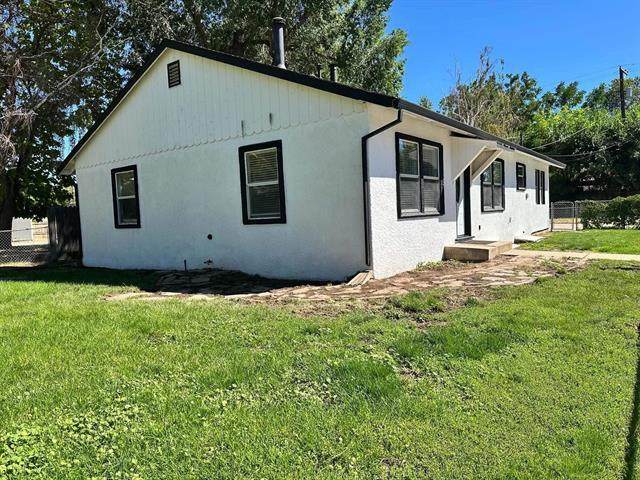
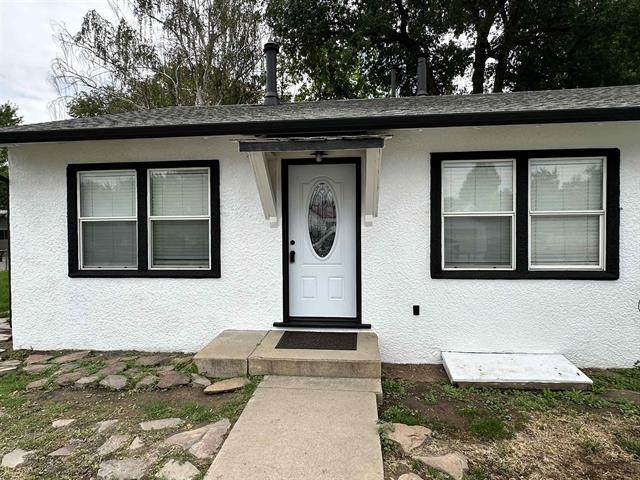
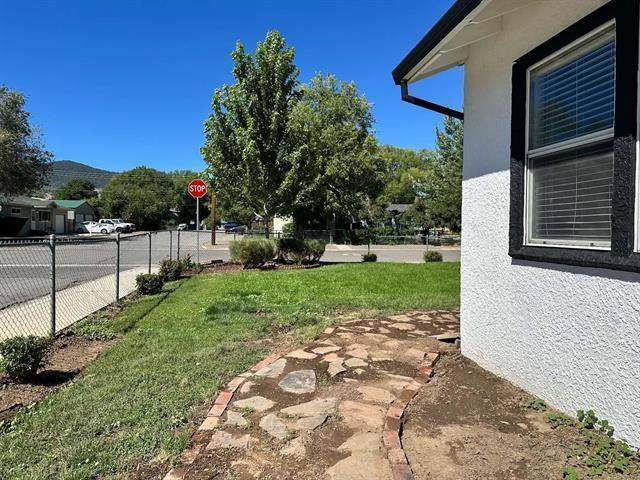
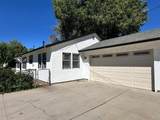
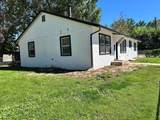
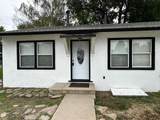
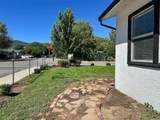
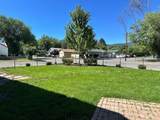
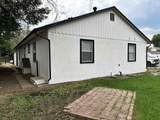
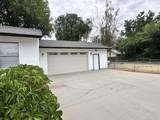
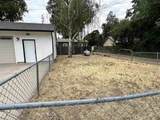
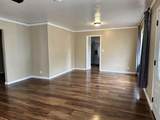
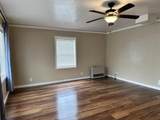
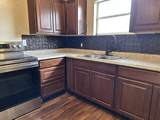
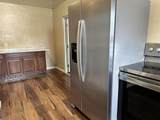
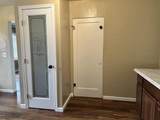
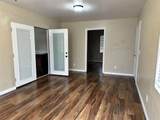
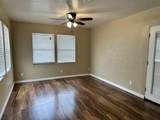
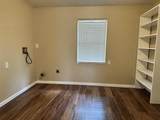
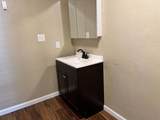
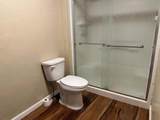
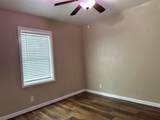
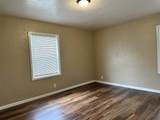
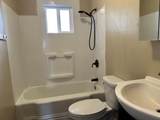
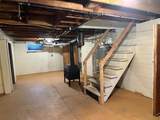
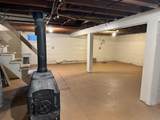
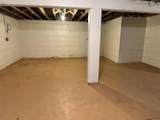
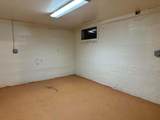
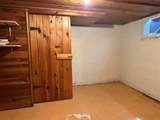
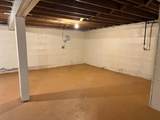
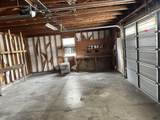
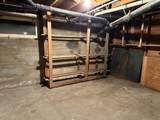
Welcome to 255 Cedar Street. Price just reduced on this attractive Home in Town within walking distance to Shopping, High School, Etc. NewlyPainted Inside and Out. Newer Dura Lux Vinyl Plank Flooring, Front Door, Garage Door and Opener. Great Floor Plan with Large Living Room/Dining Area, Large Master Bedroom with Walk in Closet/Laundry Area. Large Finished Basement area with potential for Two AdditionalBedrooms. Large Triple Car Garage. Nicely Landscaped with Sprinkler System. Room for Garden Area or RV Parking.

Monthly Payment Calculator


IDX information © 2026 Shasta Association of Realtors MLS. Information provided is for consumers' personal, non-commercial use and may not be used for any purpose other than to identify prospective properties consumers may be interested in purchasing. All data, including all measurements and calculations of area, is obtained from various sources and has not been, and will not be, verified by broker or MLS. All information should be independently reviewed and verified for accuracy. Properties may or may not be listed by the office/agent presenting the information. Data last updated: 2026-10-09T17:58:19.927.

Licensed in the State of California.
www.searchshasta.com/homes/181650130
Print Image

255 Cedar Street Susanville, CA 96130

  • Price: $265,900
  • Status: Active
  • On Site: 9 Days
  • Updated: 74 min ago
  • ID#: 26-5435
3
Beds
2
Baths
0
½ Baths
0.14
Acres
1,600
SQFT
$166
$/SQFT
1955
Built
Neighborhood:
Susanville
County:
Lassen
Area:
Susanville
Property Description
Welcome to 255 Cedar Street. Price just reduced on this attractive Home in Town within walking distance to Shopping, High School, Etc. NewlyPainted Inside and Out. Newer Dura Lux Vinyl Plank Flooring, Front Door, Garage Door and Opener. Great Floor Plan with Large Living Room/Dining Area, Large Master Bedroom with Walk in Closet/Laundry Area. Large Finished Basement area with potential for Two AdditionalBedrooms. Large Triple Car Garage. Nicely Landscaped with Sprinkler System. Room for Garden Area or RV Parking.
Exterior Features

Foundation Details [] Misc Amenities Fenced Partial Parking Features Garage Door OpenerDrivewayOn Street Pool Features None Roof Composition Stories 0 Story One Yes

Interior Features

Additional Rooms Basement Yes Basement [] Cooling Window Dining Dining Area Yes Fireplace Features [] Flooring Vinyl Heating Gas Interior Features Pantry Kitchen Range Oven Yes Kitchen Refrigerator Yes Laundry Features [] Rooms Total 0

Property Features

Architectural Style Ranch Association Amenities [] Association YN No Attached Garage YN Yes Community Features [] Construction Materials Stucco Electric Public Green Energy Generation [] Levels One Listing Terms Cash to New Loan Lot Description Level Yes Lot Features LevelCity Lot Other Structures [] Ownership Seller Possible Use [] Property Condition [] Property Sub Type Single Family Residence Road Surface Type Asphalt Security Features Smoke Detector(s)Carbon Monoxide Detector(s) Sewer SewerPublic Sewer Special Listing Conditions [] Utilities None Available View None Water Source Public Waterfront Features [] Year Built Details 30+

Listing provided courtesy of John Shaw of Susanville Real Estate: 530-257-2010.


IDX information © 2026 Shasta Association of Realtors MLS. Information provided is for consumers' personal, non-commercial use and may not be used for any purpose other than to identify prospective properties consumers may be interested in purchasing. All data, including all measurements and calculations of area, is obtained from various sources and has not been, and will not be, verified by broker or MLS. All information should be independently reviewed and verified for accuracy. Properties may or may not be listed by the office/agent presenting the information. Data last updated: 2026-10-09T17:58:19.927.

Licensed in the State of California.
 
https://bt-photos.global.ssl.fastly.net/shasta/orig_boomver_1_26-5435-2.jpg https://bt-photos.global.ssl.fastly.net/shasta/orig_boomver_1_26-5435-2.jpg https://bt-photos.global.ssl.fastly.net/shasta/orig_boomver_1_26-5435-2.jpg
Logo
Wise House Realty | United Realty Group
1823 Court St.
Redding CA, 96003