





Description
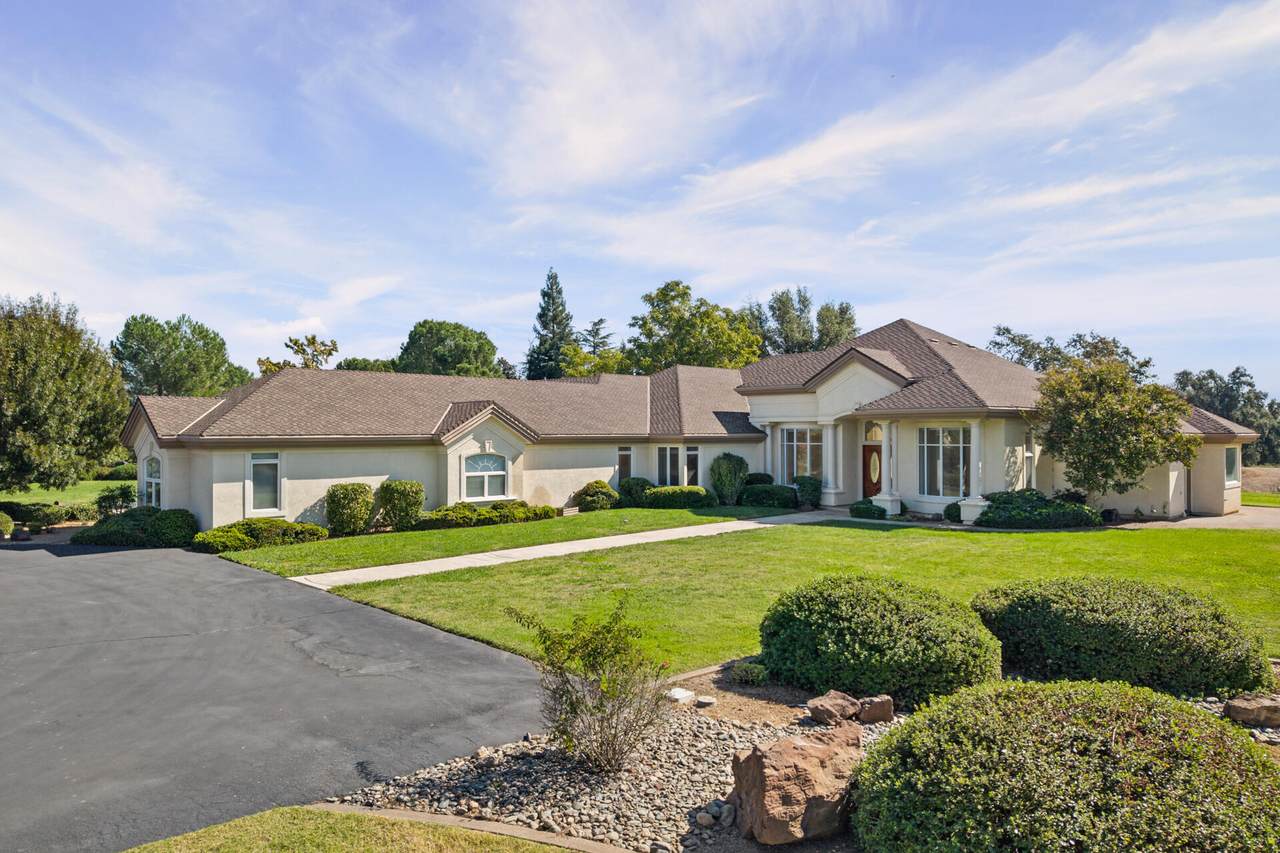
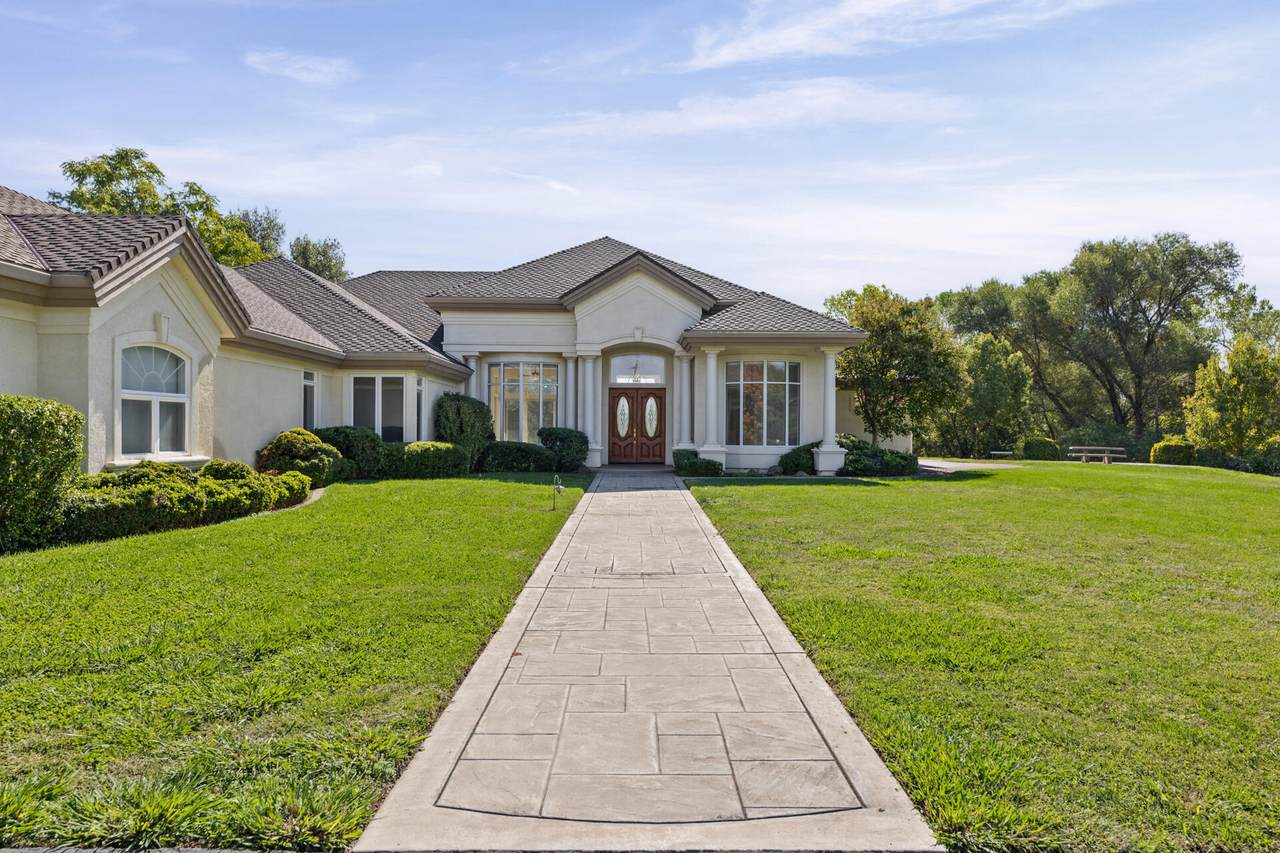
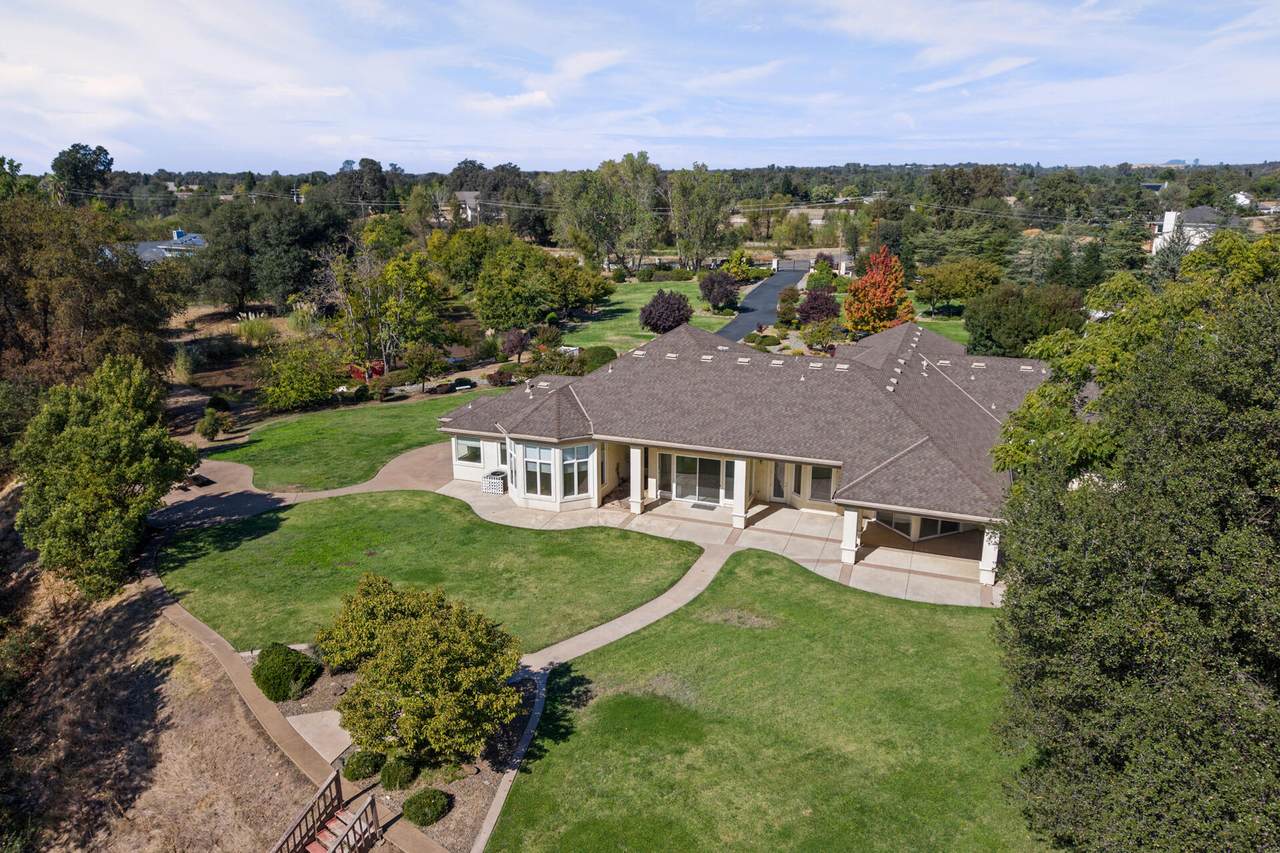
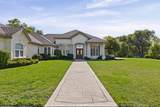
Welcome to a truly special gated property where privacy, space, and beautiful surroundings come together. Set on gorgeous grounds with a long private drive and mature landscaping, this home enjoys peaceful pond views with Cottonwood Creek running just beyond the property. Inside, spacious living areas and beautiful bay windows bring in natural light while taking advantage of the surrounding scenery. The impressive primary suite offers its own private retreat, complete with a relaxing soaking tub. Attached in-law quarters with a private kitchen provide incredible flexibility for extended family, guests, or multi-generational living. A four-car garage gives you plenty of room for vehicles, toys, storage, and hobbies. The outdoor setting is just as special. Step out to the sitting deck overlooking the pond, a perfect spot for morning coffee or relaxing at the end of the day. Stairs that lead down toward Cottonwood Creek, letting you enjoy even more of the property's beautiful natural surroundings. Private, gated, spacious, and surrounded by mature landscaping and water views, this is more than just a home, it feels like your own private retreat.
-
6BEDS
-
4.3ACRES
-
4BATHS
-
11/2 BATHS
-
4,379SQFT
-
$263$/SQFT
School Ratings & Info
Description
Welcome to a truly special gated property where privacy, space, and beautiful surroundings come together. Set on gorgeous grounds with a long private drive and mature landscaping, this home enjoys peaceful pond views with Cottonwood Creek running just beyond the property. Inside, spacious living areas and beautiful bay windows bring in natural light while taking advantage of the surrounding scenery. The impressive primary suite offers its own private retreat, complete with a relaxing soaking tub. Attached in-law quarters with a private kitchen provide incredible flexibility for extended family, guests, or multi-generational living. A four-car garage gives you plenty of room for vehicles, toys, storage, and hobbies. The outdoor setting is just as special. Step out to the sitting deck overlooking the pond, a perfect spot for morning coffee or relaxing at the end of the day. Stairs that lead down toward Cottonwood Creek, letting you enjoy even more of the property's beautiful natural surroundings. Private, gated, spacious, and surrounded by mature landscaping and water views, this is more than just a home, it feels like your own private retreat.
IDX information © 2026 Shasta Association of Realtors MLS. Information provided is for consumers' personal, non-commercial use and may not be used for any purpose other than to identify prospective properties consumers may be interested in purchasing. All data, including all measurements and calculations of area, is obtained from various sources and has not been, and will not be, verified by broker or MLS. All information should be independently reviewed and verified for accuracy. Properties may or may not be listed by the office/agent presenting the information. Data last updated: 2026-11-08T20:58:20.29.
Licensed in the State of California.