




Description
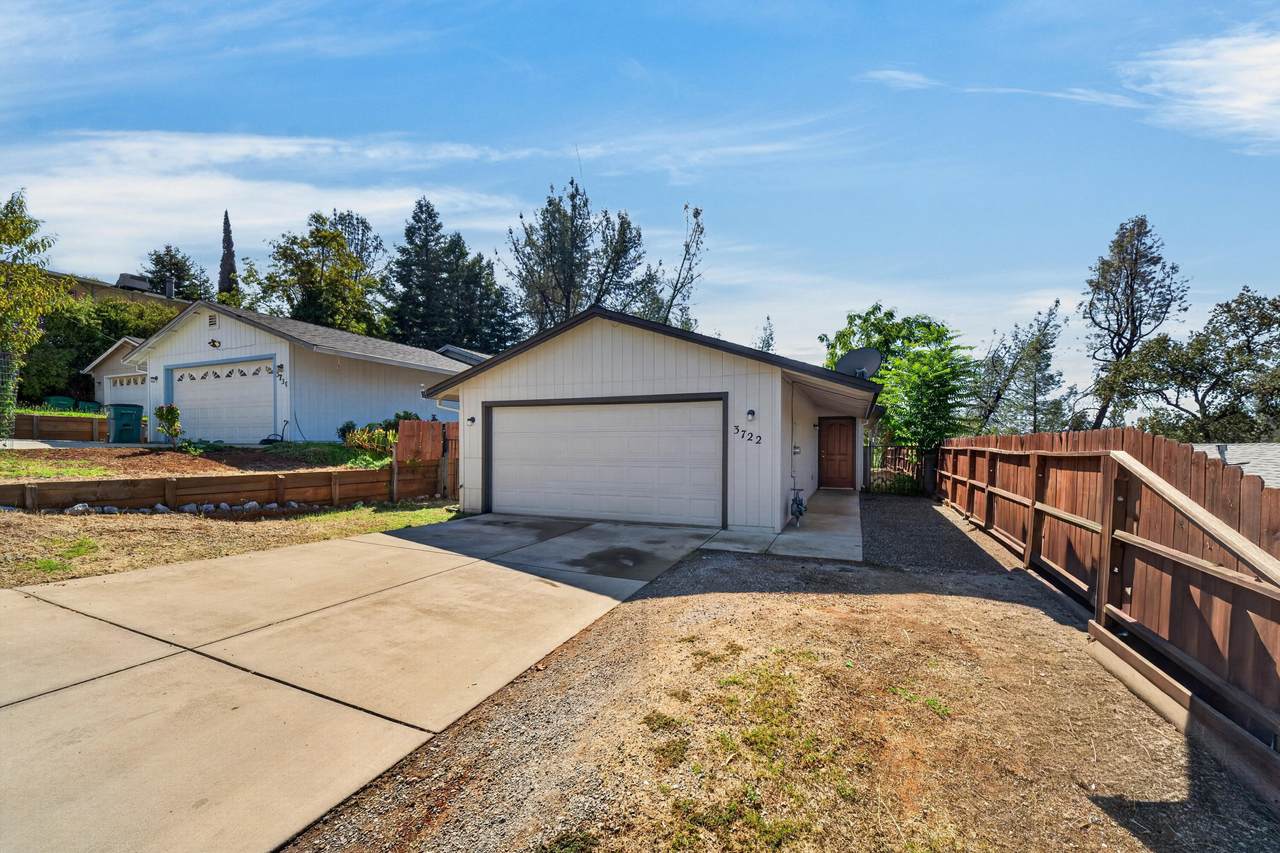
Completely renovated and ready to welcome its next family, this inviting 4-bedroom, 2-bathroom home offers the perfect blend of comfort, style, and functionality. From the moment you step inside, you'll appreciate the fresh interior paint, light oak-colored flooring, and bright, updated finishes that give the home a warm and welcoming feel. The updated kitchen is the heart of the home, featuring white cabinets, butcher block countertops, and stainless steel appliances--perfect for everyday meals, family gatherings, and everything in between. The spacious primary suite includes a private ensuite bathroom, while the additional bedrooms provide plenty of space for kids, guests, a home office, or a playroom. Both bathrooms have been thoughtfully updated with new vanities and quartz countertops, adding a clean, modern touch. Outside, the spacious backyard offers room for kids to play, pets to roam, weekend barbecues, and plenty of family time outdoors. With a 2021 roof and attached two-car garage, this home offers the updates and practical features that make everyday living a little easier. Completely renovated and move-in ready, it's a place where your family can settle in, make memories, and truly feel at home.
-
4BEDS
-
0.16ACRES
-
2BATHS
-
01/2 BATHS
-
1,305SQFT
-
$237$/SQFT
School Ratings & Info
Description
Completely renovated and ready to welcome its next family, this inviting 4-bedroom, 2-bathroom home offers the perfect blend of comfort, style, and functionality. From the moment you step inside, you'll appreciate the fresh interior paint, light oak-colored flooring, and bright, updated finishes that give the home a warm and welcoming feel. The updated kitchen is the heart of the home, featuring white cabinets, butcher block countertops, and stainless steel appliances--perfect for everyday meals, family gatherings, and everything in between. The spacious primary suite includes a private ensuite bathroom, while the additional bedrooms provide plenty of space for kids, guests, a home office, or a playroom. Both bathrooms have been thoughtfully updated with new vanities and quartz countertops, adding a clean, modern touch. Outside, the spacious backyard offers room for kids to play, pets to roam, weekend barbecues, and plenty of family time outdoors. With a 2021 roof and attached two-car garage, this home offers the updates and practical features that make everyday living a little easier. Completely renovated and move-in ready, it's a place where your family can settle in, make memories, and truly feel at home.
IDX information © 2026 Shasta Association of Realtors MLS. Information provided is for consumers' personal, non-commercial use and may not be used for any purpose other than to identify prospective properties consumers may be interested in purchasing. All data, including all measurements and calculations of area, is obtained from various sources and has not been, and will not be, verified by broker or MLS. All information should be independently reviewed and verified for accuracy. Properties may or may not be listed by the office/agent presenting the information. Data last updated: 2026-10-12T23:58:17.227.
Licensed in the State of California.