Skip To Content

460 N Mesa Street

Susanville, CA 96130
  • $399,000
  • STATUS: Active
  • ON SITE: 18 Days
  • ID#: 20261335
UPDATED: 34 min ago
$399,000
  • 4
    BEDS
  • 0.21
    ACRES
  • 3
    BATHS
  • 0
    1/2 BATHS
  • 2,320
    SQFT
  • $172
    $/SQFT
Neighborhood:
Type:
Single-Family Home
Built:
1990
County:
Area:

School Information

Elementary School:
Middle School:
High School:
School District:

Description

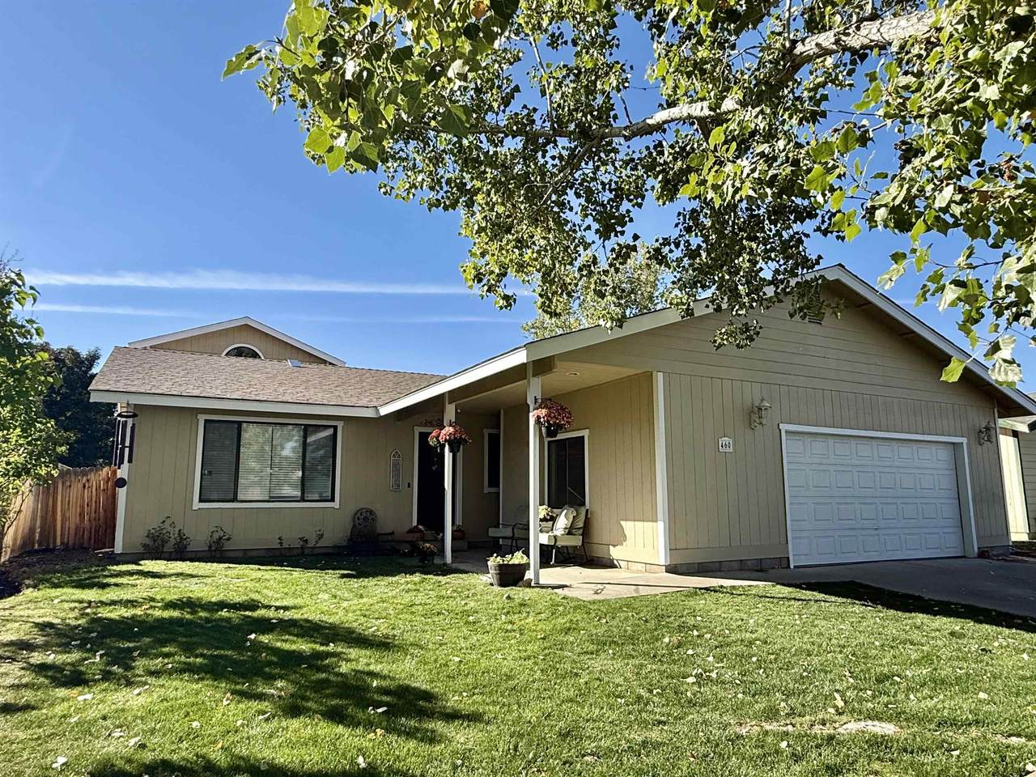
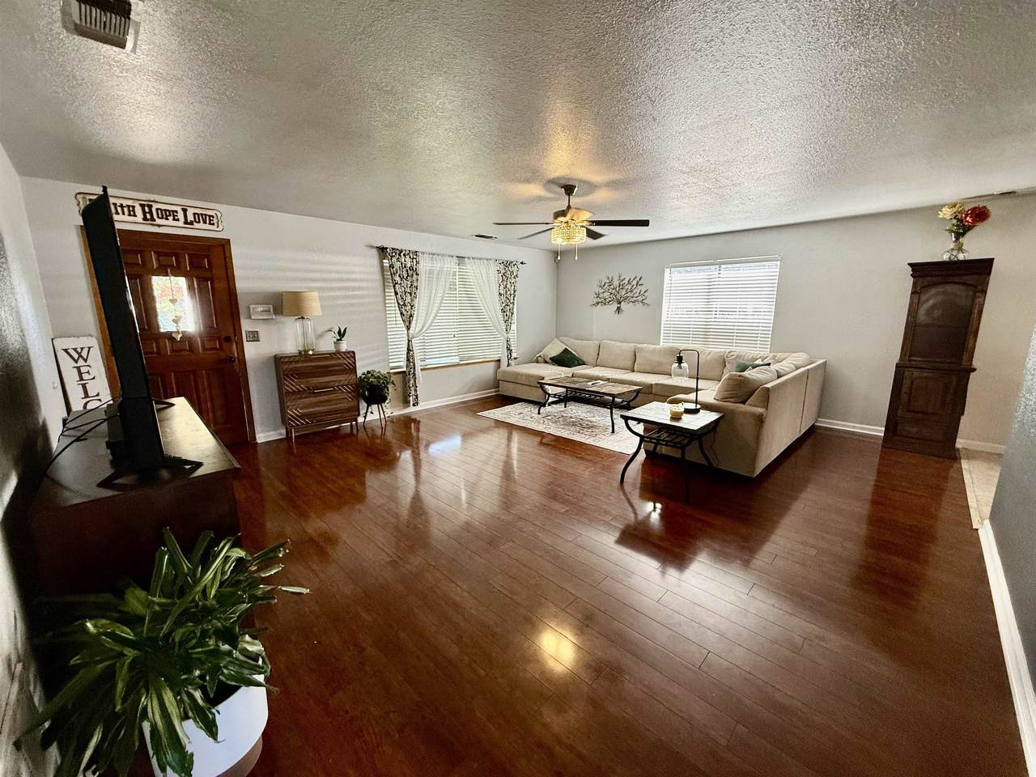
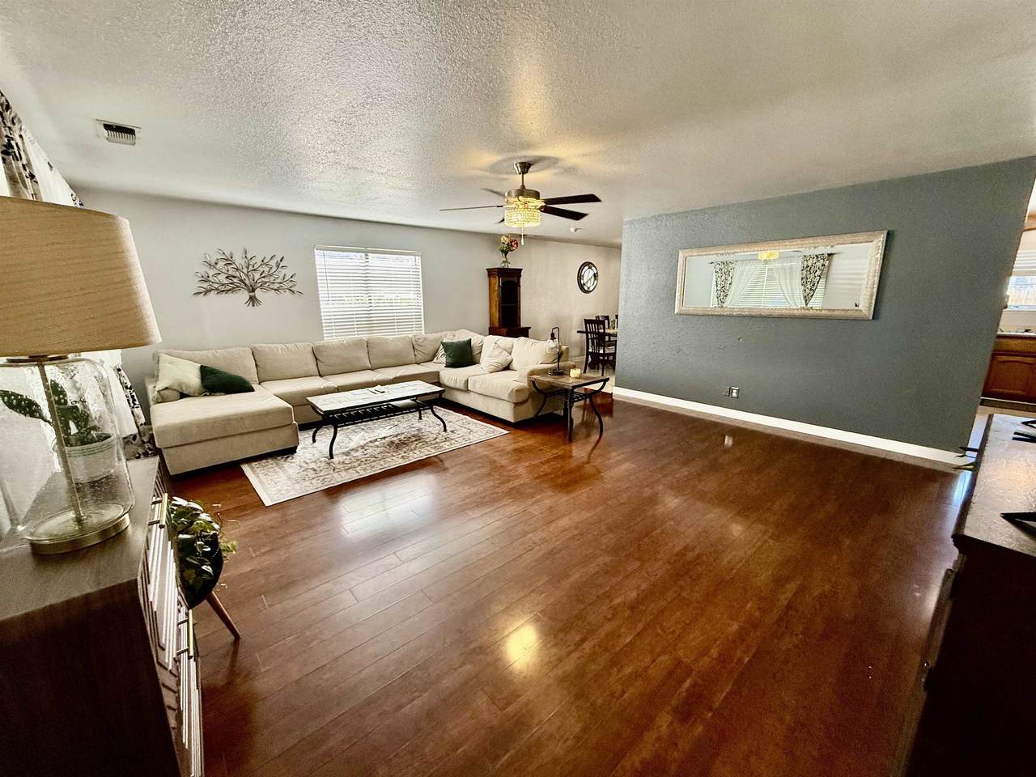
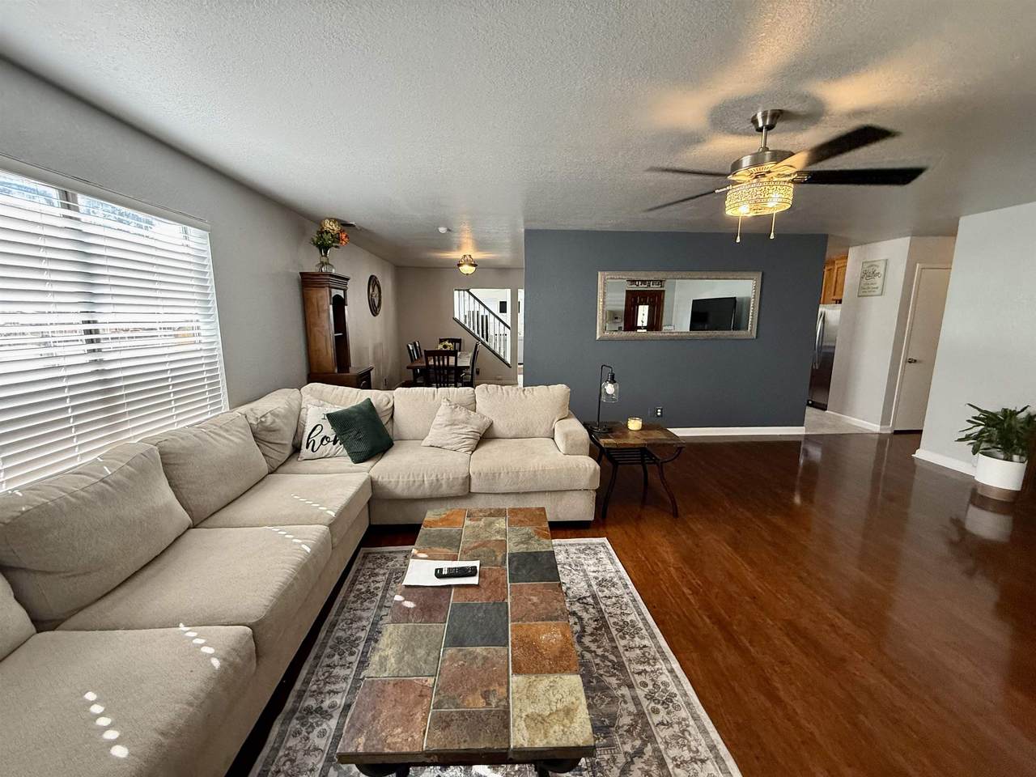
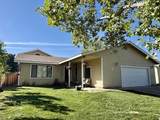
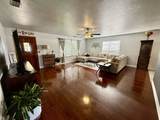
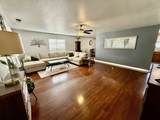
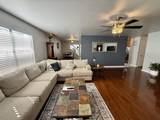
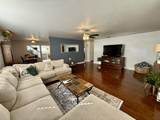
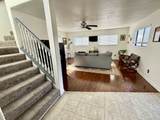
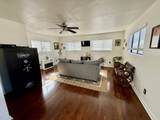
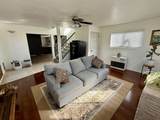
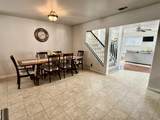
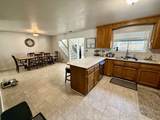
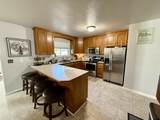
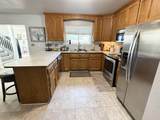
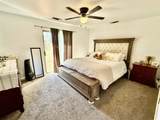
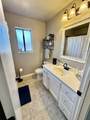
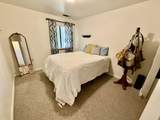
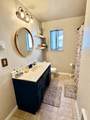
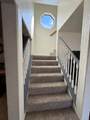
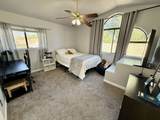
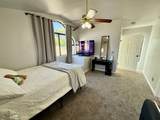
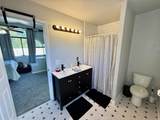
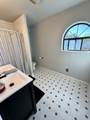
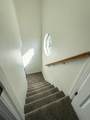
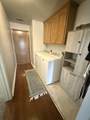
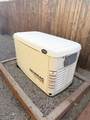
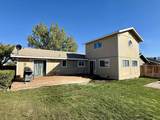
Room to spread out—and smart features for added peace of mind! Centrally located in town, this beautiful and spacious 4-bedroom, 3-bathroom home offers 2,320 sq ft of comfortable living space. Three bedrooms are conveniently located downstairs, while the upper level features an additional spacious bedroom and full bathroom—perfect for guests, a private retreat, home office or bonus space. Enjoy year-round comfort with central heating and air conditioning, plus an additional Monitor heater. The home also features an on-demand Generac generator that automatically switches on during power outages, a Moen Flo smart leak-detection system and home is also wired for a motion-sensing security system. Step outside to enjoy beautiful sunsets and relaxing evenings on the back deck. There is plenty of space for your animals, and a dog kennel is included! Comfort, space, convenience and thoughtful upgrades come together in this amazing home. Come see everything it has to offer!

Monthly Payment Calculator


© 2026 Tehama County Association of Realtors. All rights reserved. IDX information is provided exclusively for consumers' personal, non-commercial use and may not be used for any purpose other than to identify prospective properties consumers may be interested in purchasing. Information is deemed reliable but is not guaranteed accurate by the MLS or Wise House Realty | United Realty Group. Data last updated: 2026-10-09T17:51:35.23.
www.searchshasta.com/homes/181388889
Print Image

460 N Mesa Street Susanville, CA 96130

  • Price: $399,000
  • Status: Active
  • On Site: 18 Days
  • Updated: 34 min ago
  • ID#: 20261335
4
Beds
3
Baths
0
½ Baths
0.21
Acres
2,320
SQFT
$172
$/SQFT
1990
Built
Neighborhood:
Susanville
County:
Lassen
Area:
Susanville
Elementary School:
Mckinley/Meadow View
Middle School:
Diamond View
High School:
Lassen High School
School District:
Susanville
Property Description
Room to spread out—and smart features for added peace of mind! Centrally located in town, this beautiful and spacious 4-bedroom, 3-bathroom home offers 2,320 sq ft of comfortable living space. Three bedrooms are conveniently located downstairs, while the upper level features an additional spacious bedroom and full bathroom—perfect for guests, a private retreat, home office or bonus space. Enjoy year-round comfort with central heating and air conditioning, plus an additional Monitor heater. The home also features an on-demand Generac generator that automatically switches on during power outages, a Moen Flo smart leak-detection system and home is also wired for a motion-sensing security system. Step outside to enjoy beautiful sunsets and relaxing evenings on the back deck. There is plenty of space for your animals, and a dog kennel is included! Comfort, space, convenience and thoughtful upgrades come together in this amazing home. Come see everything it has to offer!
Exterior Features

Attached Garage YN Yes Exterior Features Dog Run Fencing Back Yard Garage YN Yes Lot Features City Lot Neighborhood Public Road Parking Features Attached Concrete Garage Patio And Porch Features Deck Porch Road Surface Type Paved Roof Composition

Interior Features

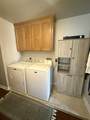
Appliances Some Gas Appliances Dryer Dishwasher Electric Oven Electric Range Disposal Microwave Refrigerator Washer Basement None Basement YN No Cooling Central Air Cooling YN Yes Flooring Carpet Vinyl Heating Central Kerosene Heating YN Yes Interior Features Breakfast Bar Ceiling Fan(s) New Paint Walk- In Closet(s) Eat-in Kitchen Laundry Features Common Area Electric Dryer Hookup Room Type Eat-in Kitchen Family Room Living Room

Property Features

Lease Considered YN No Listing Terms Cash to Existing Loan Possession Close Of Escrow Property Sub Type Single Family Residence Property Sub Type Additional Single Family Residence Sale Or Lease Indicator For Sale Sewer Public Sewer Special Listing Conditions Standard Utilities Electricity Available Natural Gas Available Water Source Public Zoning Description R-1

Listing information © 2026 Tehama County Association of Realtors.
Listing provided courtesy of Jodi Henry of Horizon Realty: 530-310-6399.


© 2026 Tehama County Association of Realtors. All rights reserved. IDX information is provided exclusively for consumers' personal, non-commercial use and may not be used for any purpose other than to identify prospective properties consumers may be interested in purchasing. Information is deemed reliable but is not guaranteed accurate by the MLS or Wise House Realty | United Realty Group. Data last updated: 2026-10-09T17:51:35.23.
 
https://bt-photos.global.ssl.fastly.net/tehama/1280_boomver_1_20261335-2.jpg https://bt-photos.global.ssl.fastly.net/tehama/1280_boomver_1_20261335-2.jpg https://bt-photos.global.ssl.fastly.net/tehama/1280_boomver_1_20261335-2.jpg
Logo
Wise House Realty | United Realty Group
1823 Court St.
Redding CA, 96003