









Description
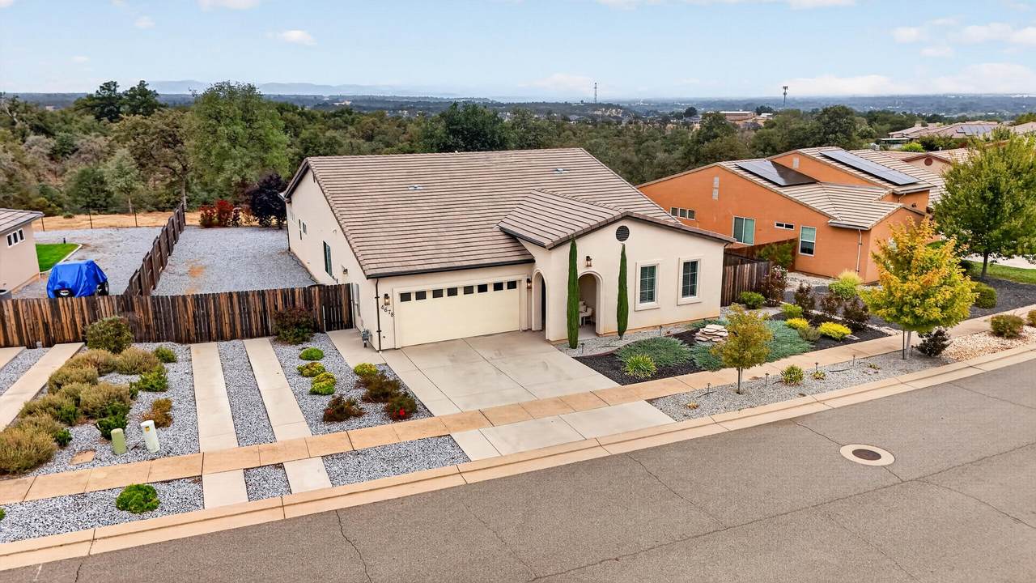
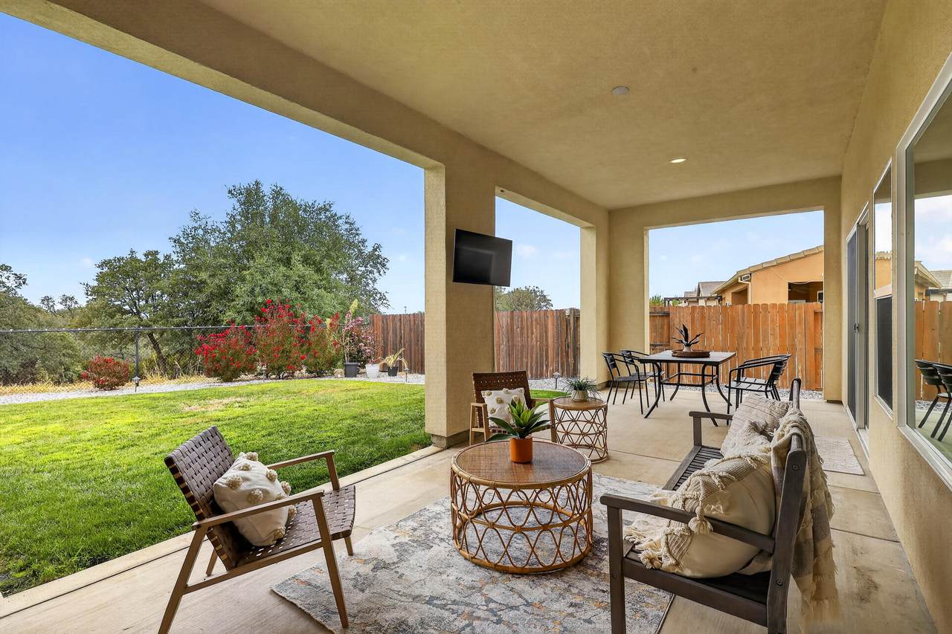
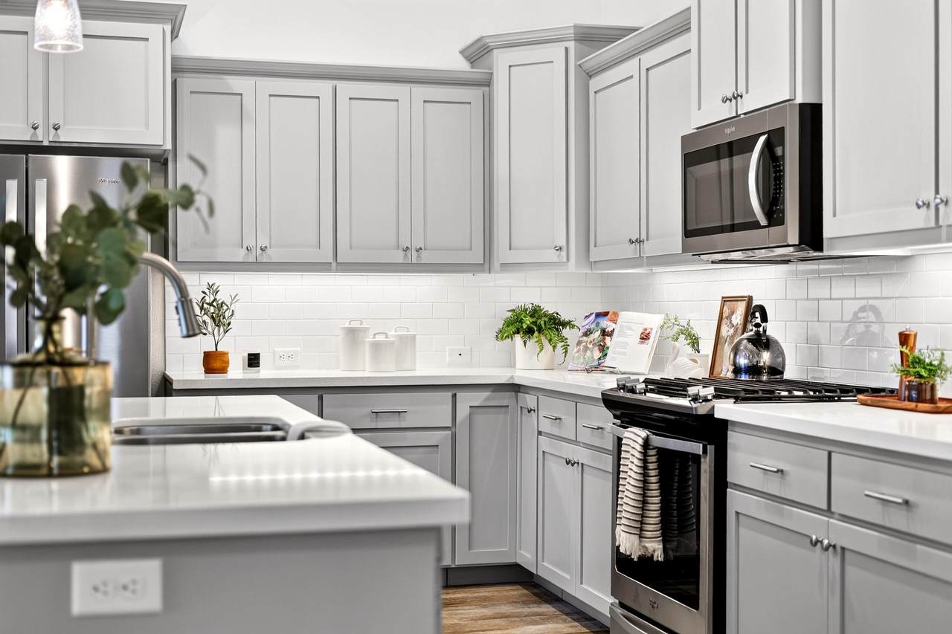
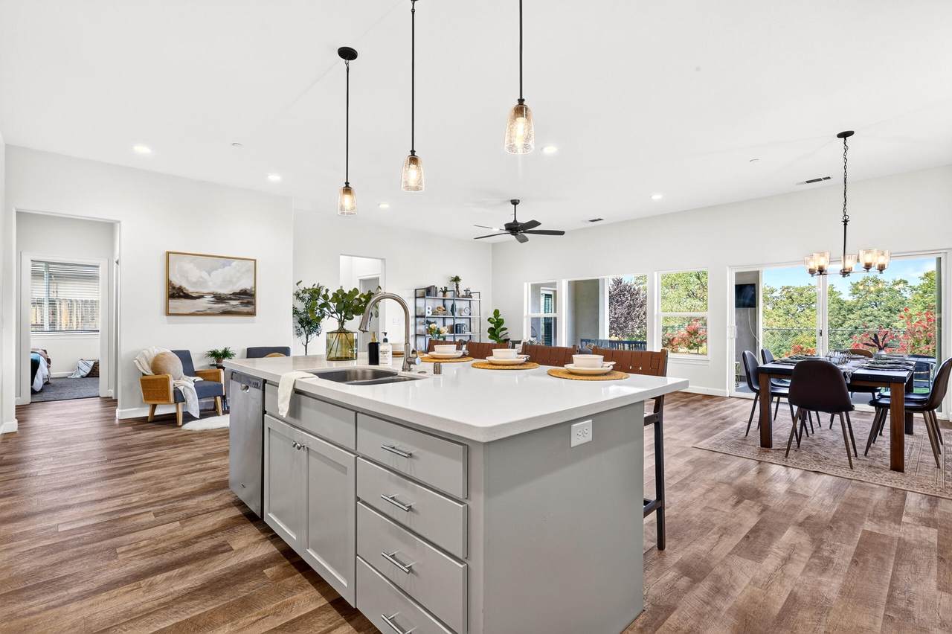
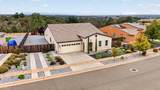
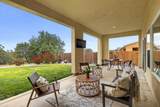
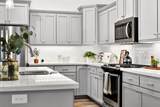
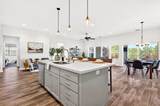
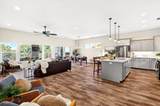
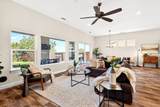
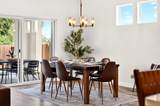
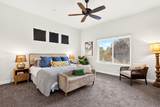
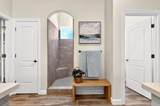
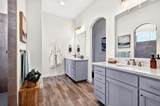
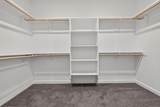
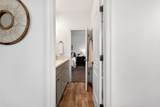
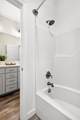
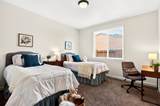
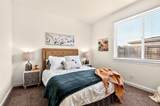
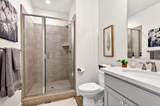
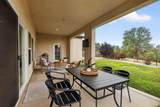
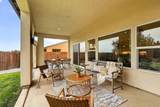
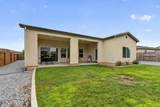
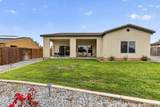
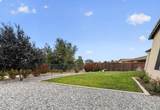
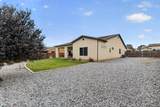
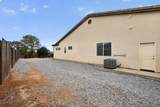
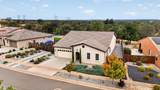
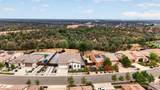
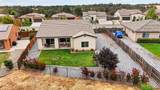
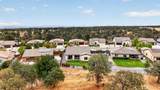
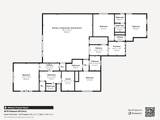
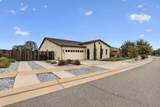
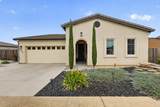
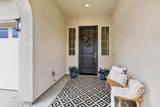
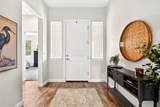
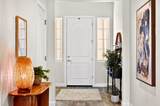
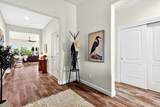
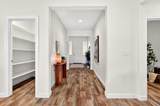
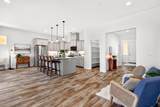
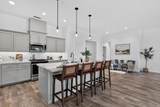
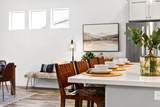
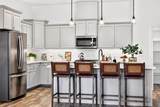
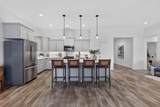
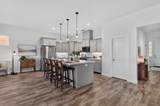
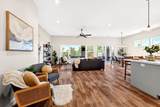
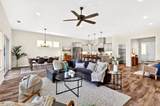
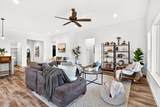
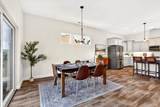
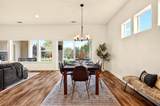
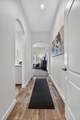
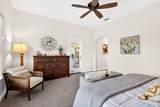
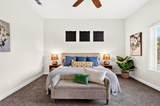
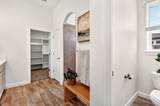
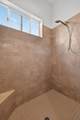
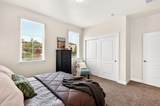
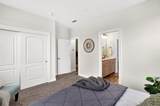
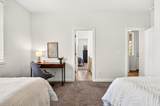
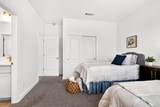
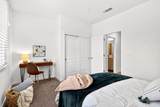
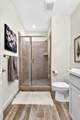
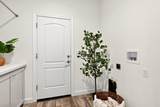
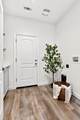
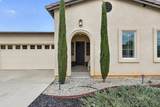
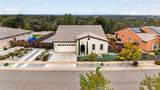
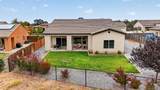
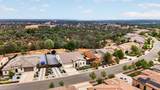
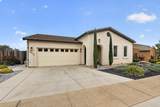
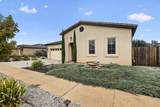
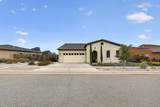
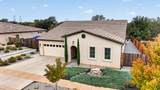
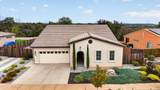
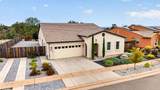
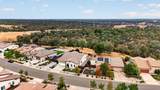
Better than new, this sprawling nearly 2400 square foot home was built in 2020 and offers massive gated RV/boat parking that is extra deep and wide, with room for multiple boats, trailers, and RVs. Inside, a true entertainer's kitchen sits at the heart of the home, featuring an island breakfast bar and an open floor plan that keeps everyone connected. Abundant cabinetry, a walk in pantry, quartz counters, and upgraded stainless steel appliances including a five burner gas range & stainless fridge complete the space. The home offers a thoughtful three wing layout with 4 bedrooms and 3 full bathrooms. The primary suite occupies its own private wing, with a door leading directly to the covered back patio and arched doorways opening into an expansive en suite bathroom featuring a tiled shower, separate vanities, and a large walk in closet. A second wing offers a convenient Jack & Jill setup, with 2 bedrooms sharing a bathroom that includes a dual sink vanity and tub/shower combo, while the 3rd bedroom wing includes a generously sized bedroom and its own hall bathroom with a tiled shower. Step outside to a massive covered and enclosed back patio overlooking a peaceful green belt, creating a restful, expensive feeling backyard retreat with sunset views over the mountains. Built to last, the home features a concrete tile roof, high end smooth acrylic stucco exterior, and LVP flooring throughout. 3D tour & video tour available.
-
4BEDS
-
0.25ACRES
-
3BATHS
-
01/2 BATHS
-
2,355SQFT
-
$255$/SQFT
School Ratings & Info
Description
Better than new, this sprawling nearly 2400 square foot home was built in 2020 and offers massive gated RV/boat parking that is extra deep and wide, with room for multiple boats, trailers, and RVs. Inside, a true entertainer's kitchen sits at the heart of the home, featuring an island breakfast bar and an open floor plan that keeps everyone connected. Abundant cabinetry, a walk in pantry, quartz counters, and upgraded stainless steel appliances including a five burner gas range & stainless fridge complete the space. The home offers a thoughtful three wing layout with 4 bedrooms and 3 full bathrooms. The primary suite occupies its own private wing, with a door leading directly to the covered back patio and arched doorways opening into an expansive en suite bathroom featuring a tiled shower, separate vanities, and a large walk in closet. A second wing offers a convenient Jack & Jill setup, with 2 bedrooms sharing a bathroom that includes a dual sink vanity and tub/shower combo, while the 3rd bedroom wing includes a generously sized bedroom and its own hall bathroom with a tiled shower. Step outside to a massive covered and enclosed back patio overlooking a peaceful green belt, creating a restful, expensive feeling backyard retreat with sunset views over the mountains. Built to last, the home features a concrete tile roof, high end smooth acrylic stucco exterior, and LVP flooring throughout. 3D tour & video tour available.
IDX information © 2026 Shasta Association of Realtors MLS. Information provided is for consumers' personal, non-commercial use and may not be used for any purpose other than to identify prospective properties consumers may be interested in purchasing. All data, including all measurements and calculations of area, is obtained from various sources and has not been, and will not be, verified by broker or MLS. All information should be independently reviewed and verified for accuracy. Properties may or may not be listed by the office/agent presenting the information. Data last updated: 2026-10-15T08:58:16.837.
Licensed in the State of California.