




Description
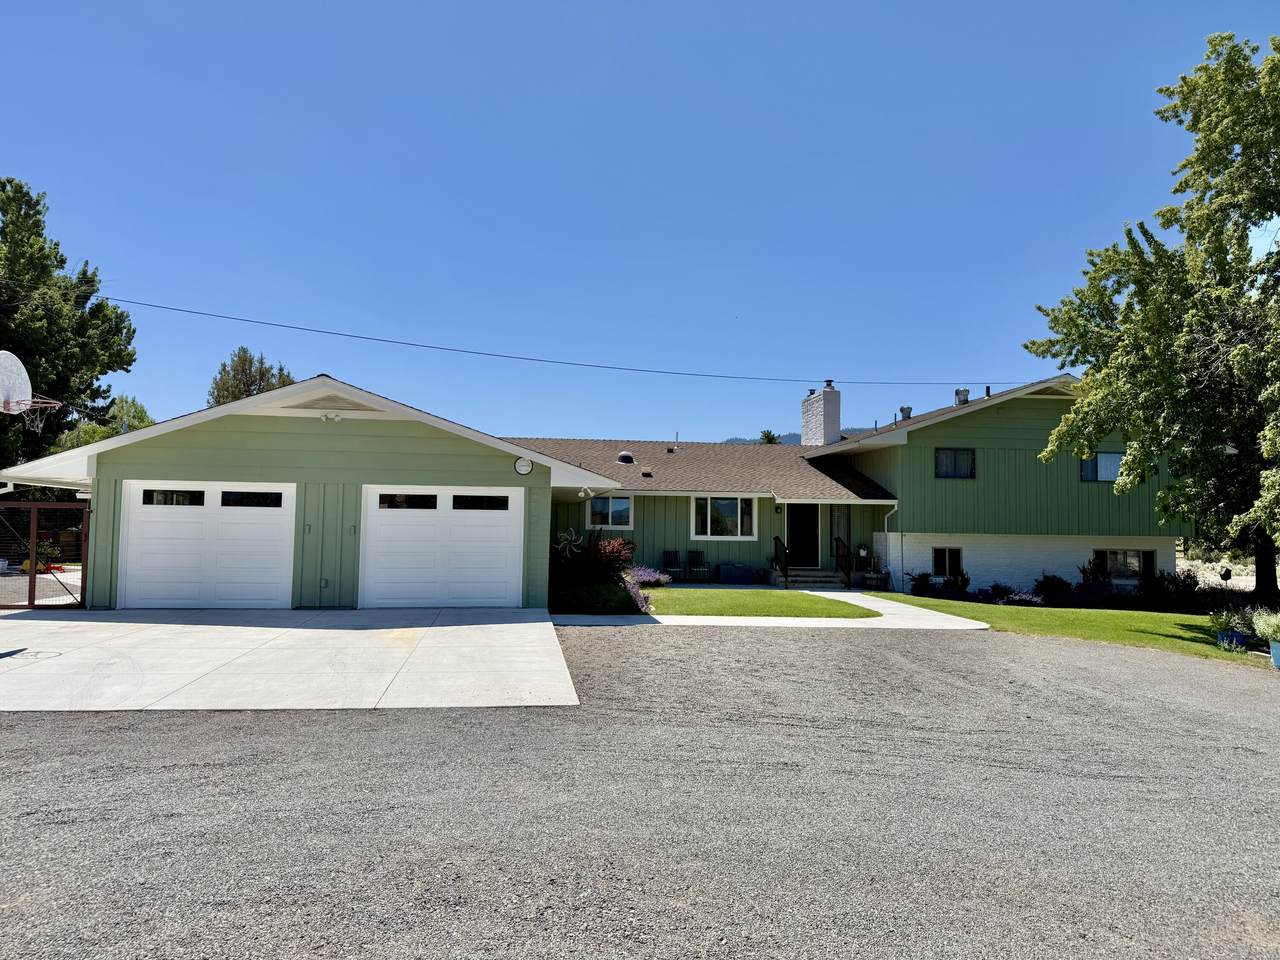
Your dream home awaits! Imagine waking up next to the Diamond Mountain Golf Course and watching the sunrise over the snowcapped mountains! This could be your daily routine! Ride your golf cart across the street to begin a round of golf anytime or just go for an evening walkaround the Emerson Lake. This is a pristinely maintained and upgraded home! There is a long list of fresh or newly remodeled features; starting with newer custom kitchen cabinets and countertops, top of the line appliances, laundry room with a half bath and a large walk-in food pantry directly in the garage. A spacious living room/dining area next to the kitchen. Downstairs is a comfortable family room perfect for a possible separate primary suite. Three spacious bedrooms upstairs and a large four-piece bathroom with a tile shower. Newer fireplace inserts in both living rooms. An attached oversized two car garage with workspace and separate garage/shop with heat. Two propane forced air furnaces and air conditioning units that are only 5 years old. Outside has been a passion of love that every gardener can appreciate! Everything including the garden is on an automatic sprinkler system. The garden & back yard area is fully fence for a deer safe flower paradise. Enjoy evenings watching the sunset over the luscious landscape. This is a must-see home! A complete list of upgrades and improvements to the home is available upon request!
-
4BEDS
-
1.03ACRES
-
2BATHS
-
11/2 BATHS
-
2,720SQFT
-
$202$/SQFT
School Ratings & Info
Description
Your dream home awaits! Imagine waking up next to the Diamond Mountain Golf Course and watching the sunrise over the snowcapped mountains! This could be your daily routine! Ride your golf cart across the street to begin a round of golf anytime or just go for an evening walkaround the Emerson Lake. This is a pristinely maintained and upgraded home! There is a long list of fresh or newly remodeled features; starting with newer custom kitchen cabinets and countertops, top of the line appliances, laundry room with a half bath and a large walk-in food pantry directly in the garage. A spacious living room/dining area next to the kitchen. Downstairs is a comfortable family room perfect for a possible separate primary suite. Three spacious bedrooms upstairs and a large four-piece bathroom with a tile shower. Newer fireplace inserts in both living rooms. An attached oversized two car garage with workspace and separate garage/shop with heat. Two propane forced air furnaces and air conditioning units that are only 5 years old. Outside has been a passion of love that every gardener can appreciate! Everything including the garden is on an automatic sprinkler system. The garden & back yard area is fully fence for a deer safe flower paradise. Enjoy evenings watching the sunset over the luscious landscape. This is a must-see home! A complete list of upgrades and improvements to the home is available upon request!
IDX information © 2026 Shasta Association of Realtors MLS. Information provided is for consumers' personal, non-commercial use and may not be used for any purpose other than to identify prospective properties consumers may be interested in purchasing. All data, including all measurements and calculations of area, is obtained from various sources and has not been, and will not be, verified by broker or MLS. All information should be independently reviewed and verified for accuracy. Properties may or may not be listed by the office/agent presenting the information. Data last updated: 2026-10-09T17:58:19.927.
Licensed in the State of California.