


Description
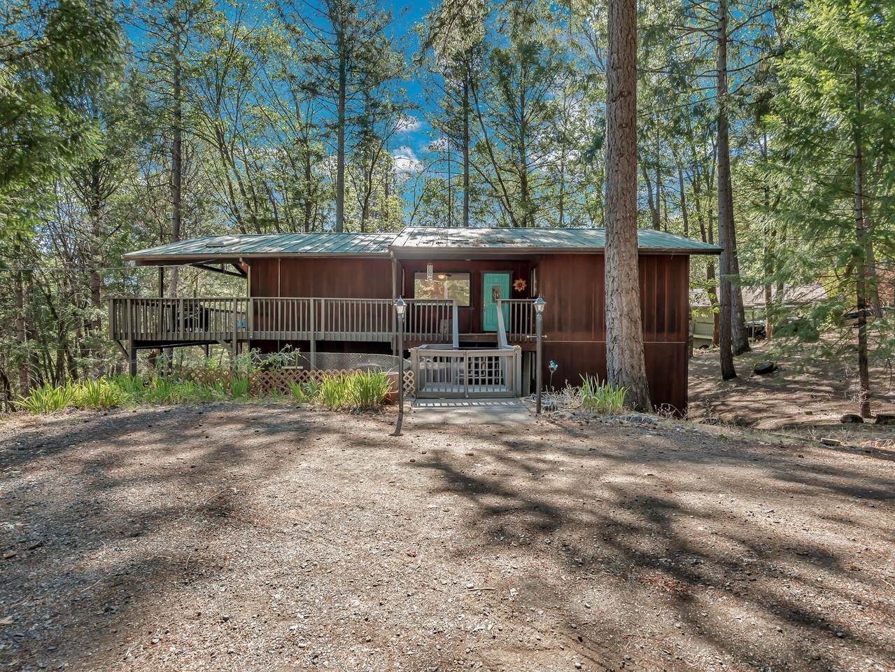
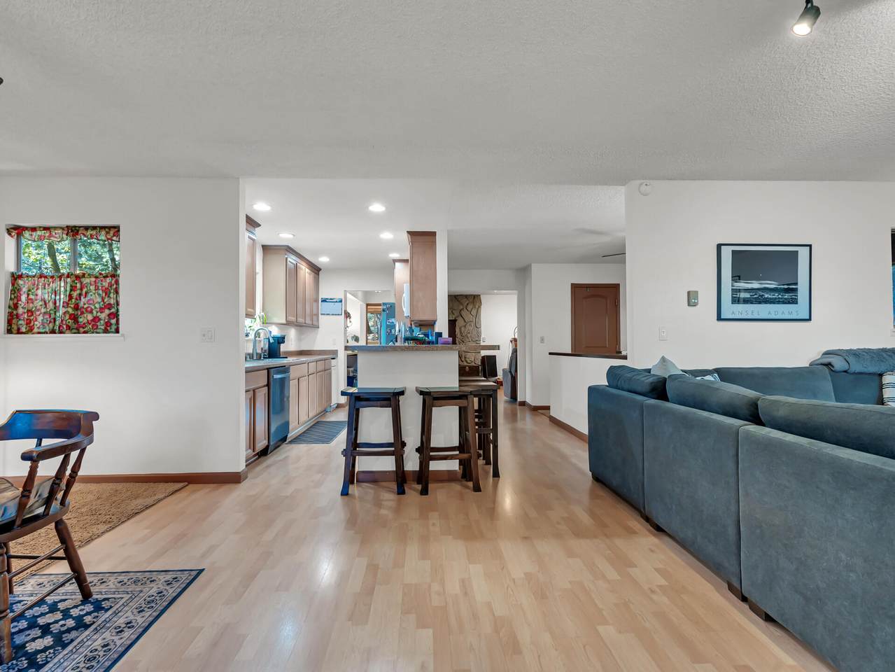
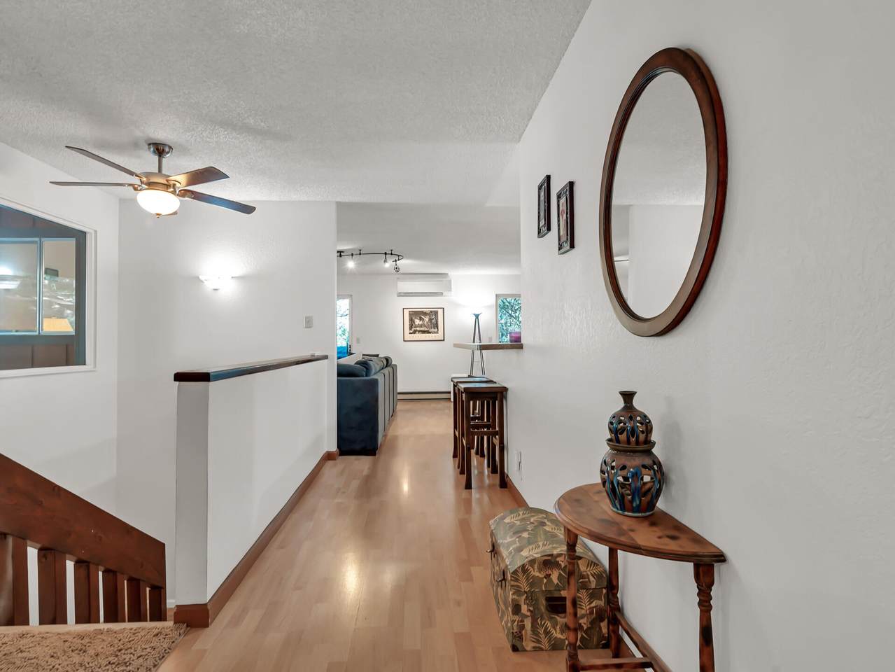
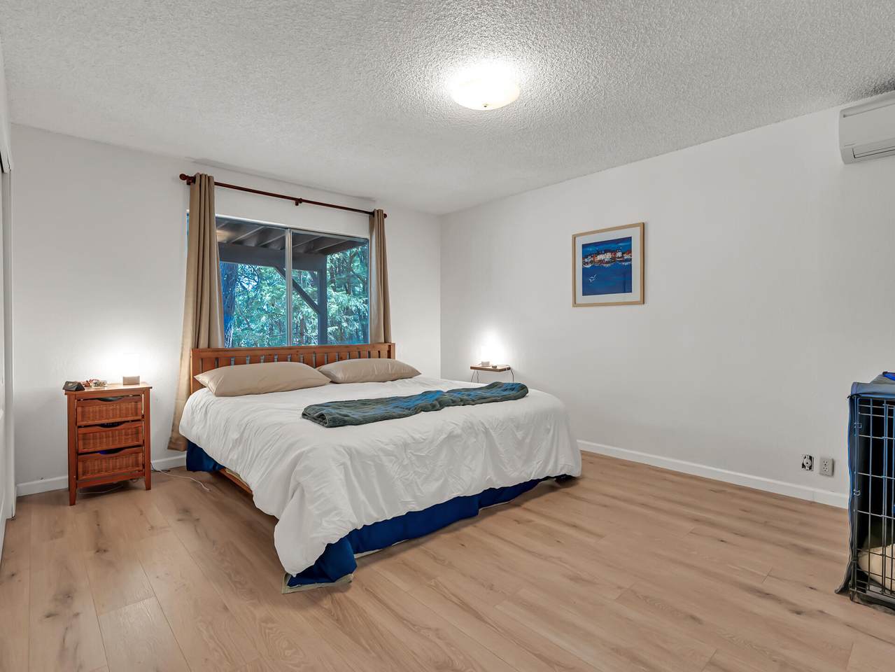
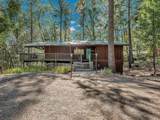
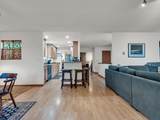
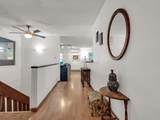
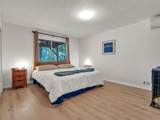
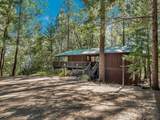
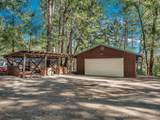
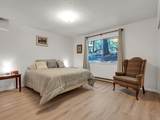
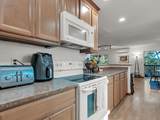
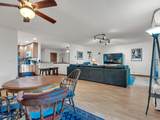
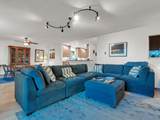
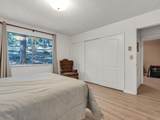
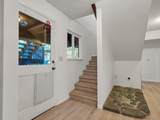
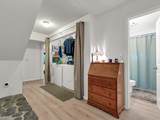
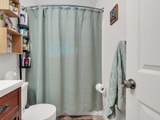
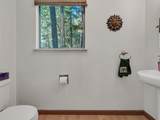
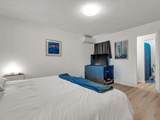
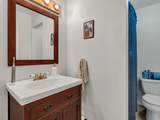
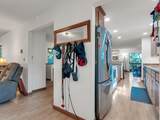
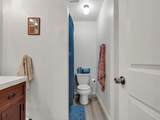
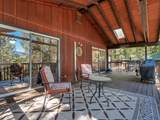
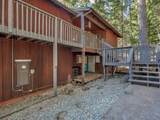
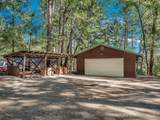
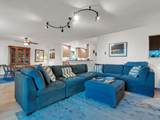
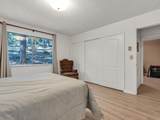
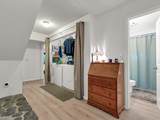
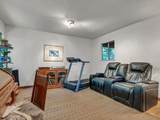
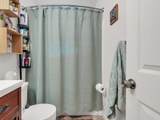
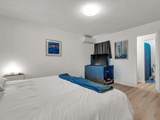
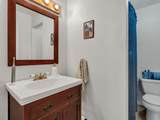
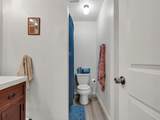
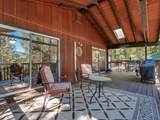
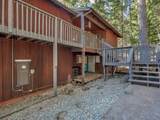
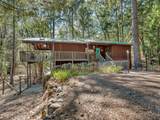
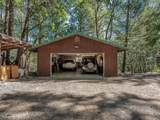
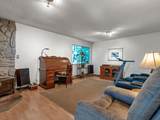
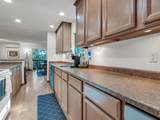
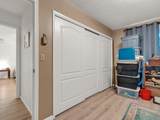
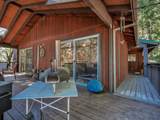
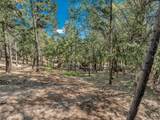
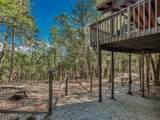
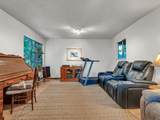
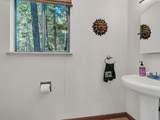
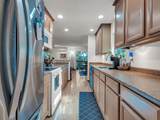
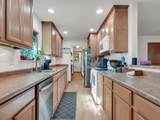
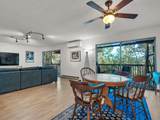
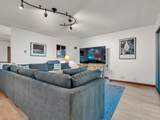
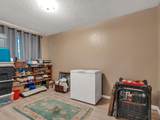
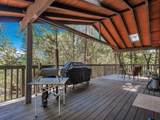
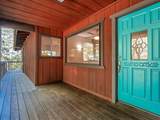
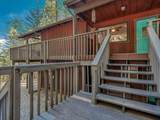
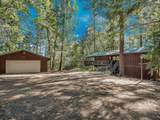
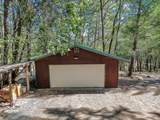
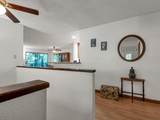
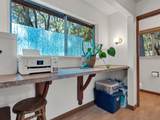
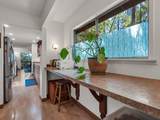
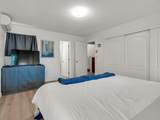
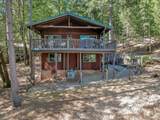
REDUCED! Sitting just above town in the desirable Timber Ridge neighborhood is where you'll find this updated 4-bedroom 2.5 bath, 2,274 sq ft 2 -story home on.77 ac is move-in ready! Built to take in the natural wooded setting & views! Main level living w/ kitchen, dining & living room accessing the front covered deck from the 2 siders is where you'll enjoy the mountain views & the spacious covered deck! Home has been recently updated and offers a fresh clean feel w new interior paint & luxury vinyl flooring throughout. Galley style kitchen offers lots of cabinetry & opens up w/ peninsula for a breakfast bar, into the dining room & open living room space. Upstairs offers additional workspace/ office, a guest half bath & a nice sized family room space. Downstairs you will find 4 bedrooms, including the primary w/ an on-suite & a mini split. Guest bath, washer/dryer & downstairs access to the exterior yard w/ fencing for a dog run or to keep your littles close by. This spacious home offers plenty of room but still has a warm feel! Outside is the detached oversized 2 car garage, w/ potential for more! Automatic door, workbench & shelving. Covered wood shed & plenty of room to park
-
4BEDS
-
0.77ACRES
-
2BATHS
-
11/2 BATHS
-
2,274SQFT
-
$153$/SQFT
School Ratings & Info
Description
REDUCED! Sitting just above town in the desirable Timber Ridge neighborhood is where you'll find this updated 4-bedroom 2.5 bath, 2,274 sq ft 2 -story home on.77 ac is move-in ready! Built to take in the natural wooded setting & views! Main level living w/ kitchen, dining & living room accessing the front covered deck from the 2 siders is where you'll enjoy the mountain views & the spacious covered deck! Home has been recently updated and offers a fresh clean feel w new interior paint & luxury vinyl flooring throughout. Galley style kitchen offers lots of cabinetry & opens up w/ peninsula for a breakfast bar, into the dining room & open living room space. Upstairs offers additional workspace/ office, a guest half bath & a nice sized family room space. Downstairs you will find 4 bedrooms, including the primary w/ an on-suite & a mini split. Guest bath, washer/dryer & downstairs access to the exterior yard w/ fencing for a dog run or to keep your littles close by. This spacious home offers plenty of room but still has a warm feel! Outside is the detached oversized 2 car garage, w/ potential for more! Automatic door, workbench & shelving. Covered wood shed & plenty of room to park
IDX information © 2026 Shasta Association of Realtors MLS. Information provided is for consumers' personal, non-commercial use and may not be used for any purpose other than to identify prospective properties consumers may be interested in purchasing. All data, including all measurements and calculations of area, is obtained from various sources and has not been, and will not be, verified by broker or MLS. All information should be independently reviewed and verified for accuracy. Properties may or may not be listed by the office/agent presenting the information. Data last updated: 2026-10-09T17:58:19.927.
Licensed in the State of California.