


Description
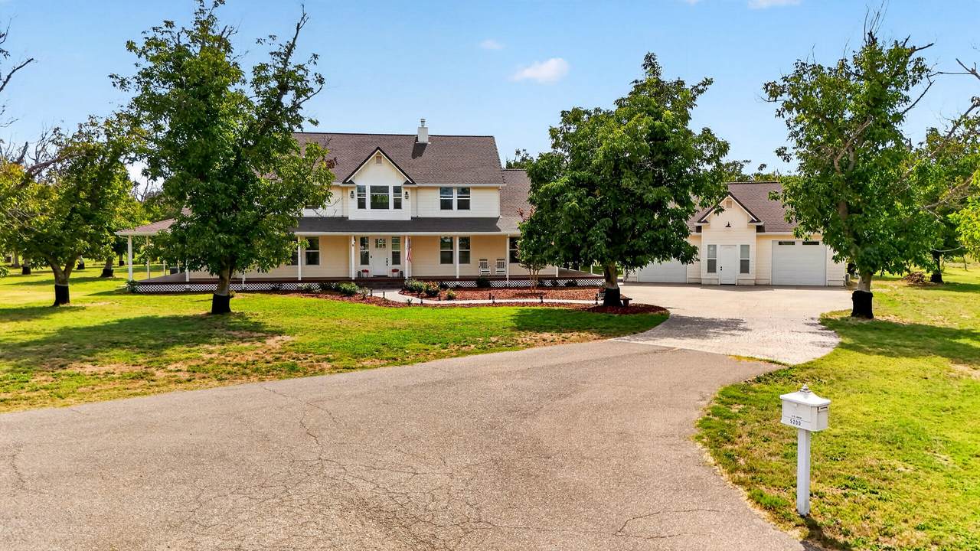
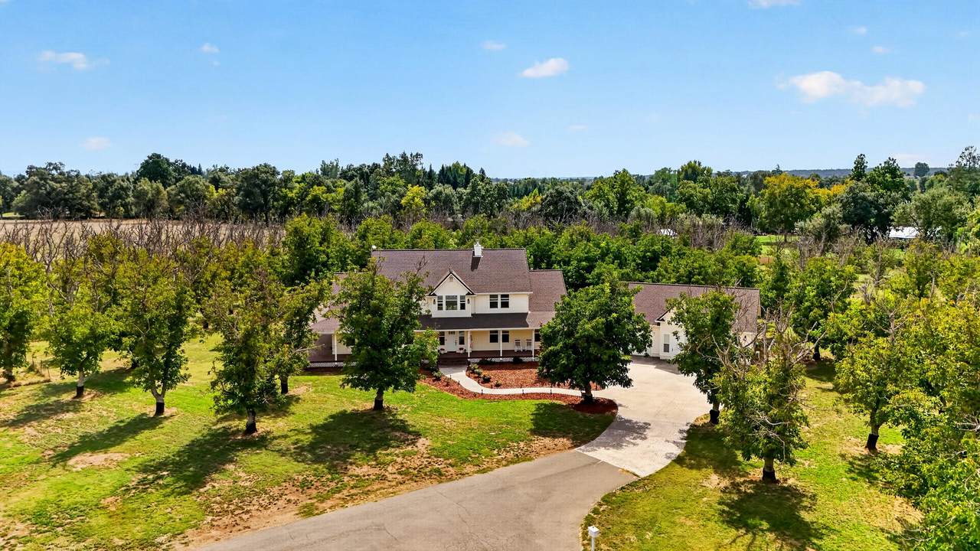
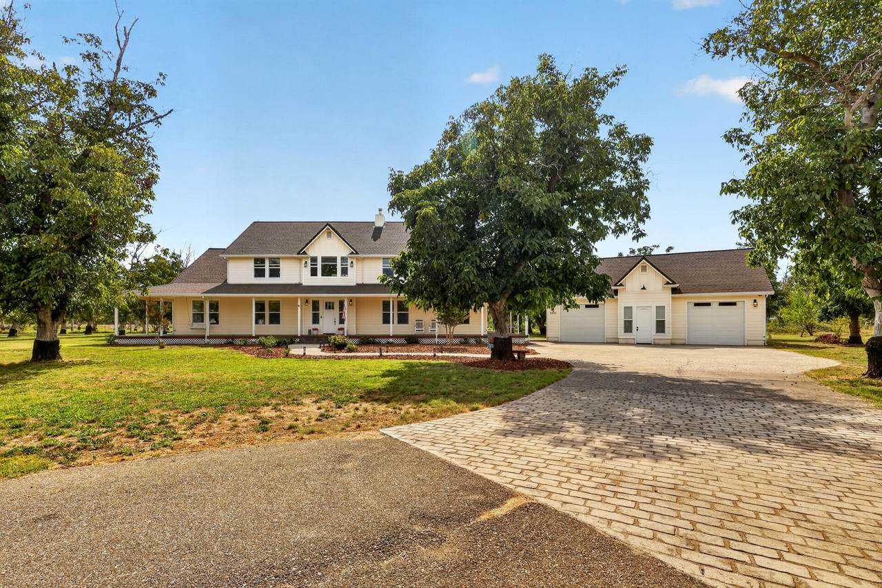
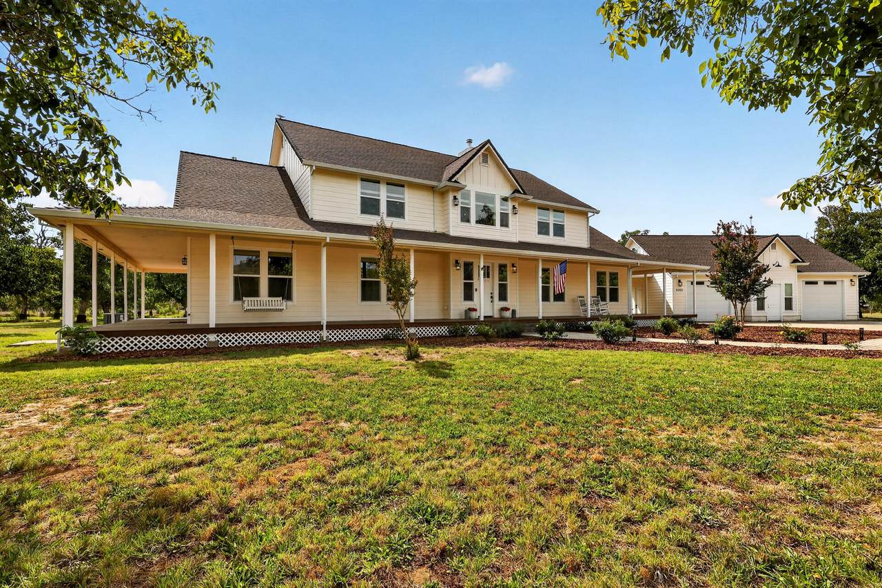
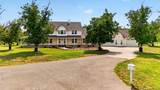
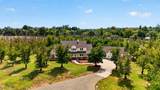
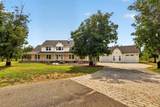
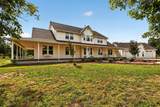
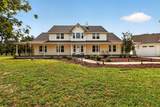
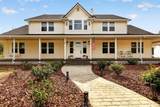
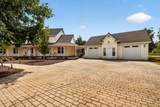
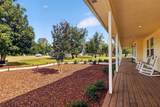
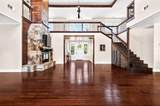
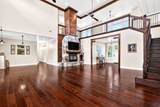
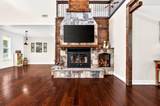
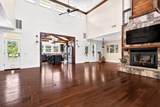
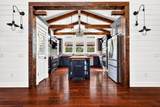
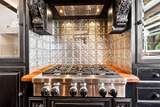
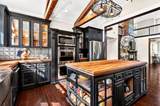
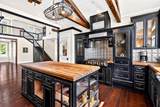
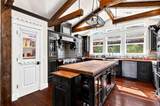
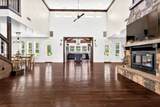
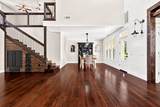
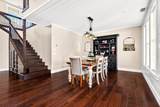
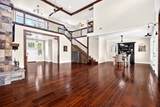
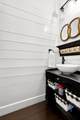
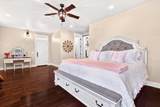
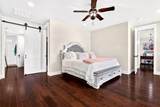
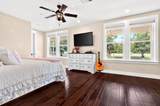
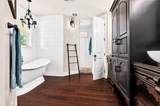
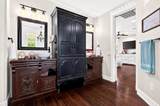
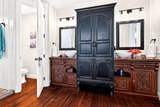
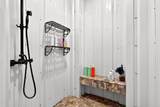
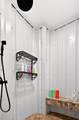
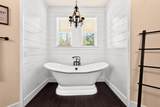
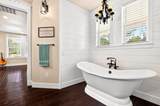
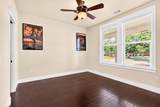
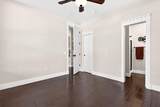
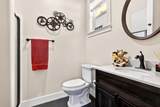
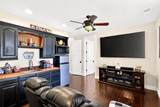
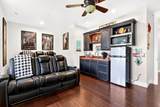
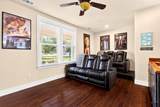
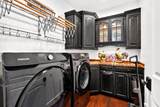
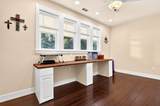
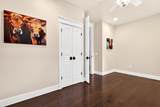
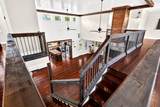
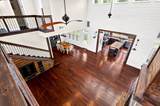
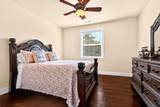
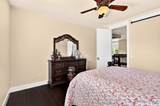
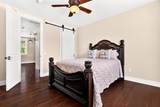
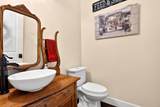
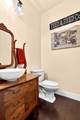
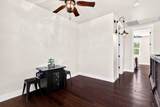
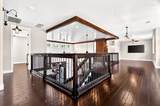
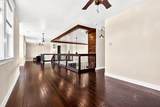
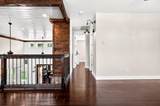
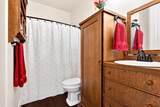
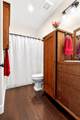
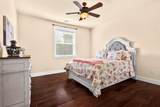
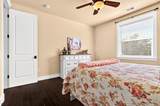
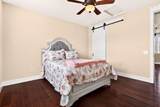
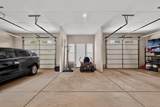
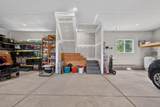
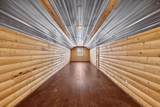
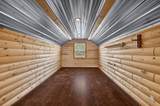
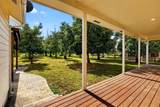
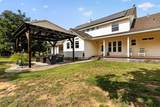
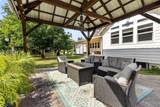
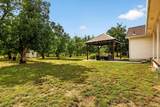
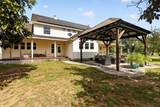
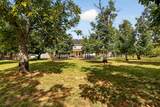
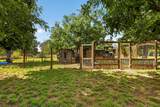
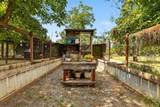
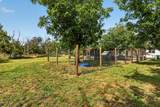
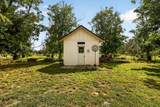
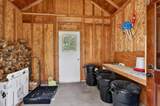
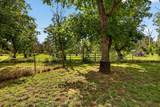
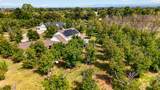
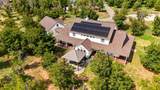
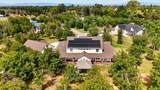
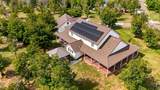
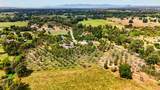
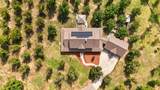
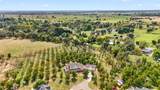
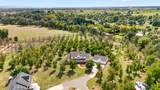
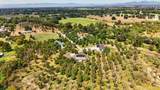
Nestled amongst the trees at the end of a quiet road about 15 minutes outside of Redding lies this beautifully curated modern industrial farmhouse. Welcoming you home are the new front landscaping, the stamped concrete driveway and walkway up to the house, the wrap-around porches, large windows in every corner of the house, and a large, oversized 2-car garage with a fully finished bonus room above the garage. The home features a total of 5 bedrooms, 3 full bathrooms and 2 half bath with indoor laundry, a custom kitchen with vaulted ceilings with exposed beams, a butcher block counter tops and a tin backsplash. The primary bedroom is large, with expansive windows, room for a seating area, two- walk-in closets and a large en suite with custom cabinetry, a freestanding soaking tub, a walk-in shower and a separate water closet. Within the home lies a junior accessory dwelling unit with a bedroom, en suite bathroom, a walk-in closet and a living/dining area with a kitchenette, great for multigenerational living or simply a great space for entertaining guests. Upstairs two bedrooms, one full bathroom and a half bathroom, along with a large open area that can be dedicated to your specific needs whether it be a family room, sitting area, a game room, an office, a library, a school room, craft area, playroom etc., all of which over look the living room below. Outside we have beautiful wrap-around porches to sit on to take in the view both morning and night, a large pergola with fans and lighting, great for entertaining or bbqing, an oversized 2-car attached garage with a completely finished bonus room above, an enclosed garden with potting area, a chicken coop and a dog run/small livestock enclosure. The property additionally boasts a propane back-up Gererac generator and owner solar that was installed in August of 2022.
-
5BEDS
-
5.48ACRES
-
4BATHS
-
01/2 BATHS
-
3,982SQFT
-
$264$/SQFT
School Ratings & Info
Description
Nestled amongst the trees at the end of a quiet road about 15 minutes outside of Redding lies this beautifully curated modern industrial farmhouse. Welcoming you home are the new front landscaping, the stamped concrete driveway and walkway up to the house, the wrap-around porches, large windows in every corner of the house, and a large, oversized 2-car garage with a fully finished bonus room above the garage. The home features a total of 5 bedrooms, 3 full bathrooms and 2 half bath with indoor laundry, a custom kitchen with vaulted ceilings with exposed beams, a butcher block counter tops and a tin backsplash. The primary bedroom is large, with expansive windows, room for a seating area, two- walk-in closets and a large en suite with custom cabinetry, a freestanding soaking tub, a walk-in shower and a separate water closet. Within the home lies a junior accessory dwelling unit with a bedroom, en suite bathroom, a walk-in closet and a living/dining area with a kitchenette, great for multigenerational living or simply a great space for entertaining guests. Upstairs two bedrooms, one full bathroom and a half bathroom, along with a large open area that can be dedicated to your specific needs whether it be a family room, sitting area, a game room, an office, a library, a school room, craft area, playroom etc., all of which over look the living room below. Outside we have beautiful wrap-around porches to sit on to take in the view both morning and night, a large pergola with fans and lighting, great for entertaining or bbqing, an oversized 2-car attached garage with a completely finished bonus room above, an enclosed garden with potting area, a chicken coop and a dog run/small livestock enclosure. The property additionally boasts a propane back-up Gererac generator and owner solar that was installed in August of 2022.
IDX information © 2026 Shasta Association of Realtors MLS. Information provided is for consumers' personal, non-commercial use and may not be used for any purpose other than to identify prospective properties consumers may be interested in purchasing. All data, including all measurements and calculations of area, is obtained from various sources and has not been, and will not be, verified by broker or MLS. All information should be independently reviewed and verified for accuracy. Properties may or may not be listed by the office/agent presenting the information. Data last updated: 2026-10-09T18:58:19.48.
Licensed in the State of California.