






Description
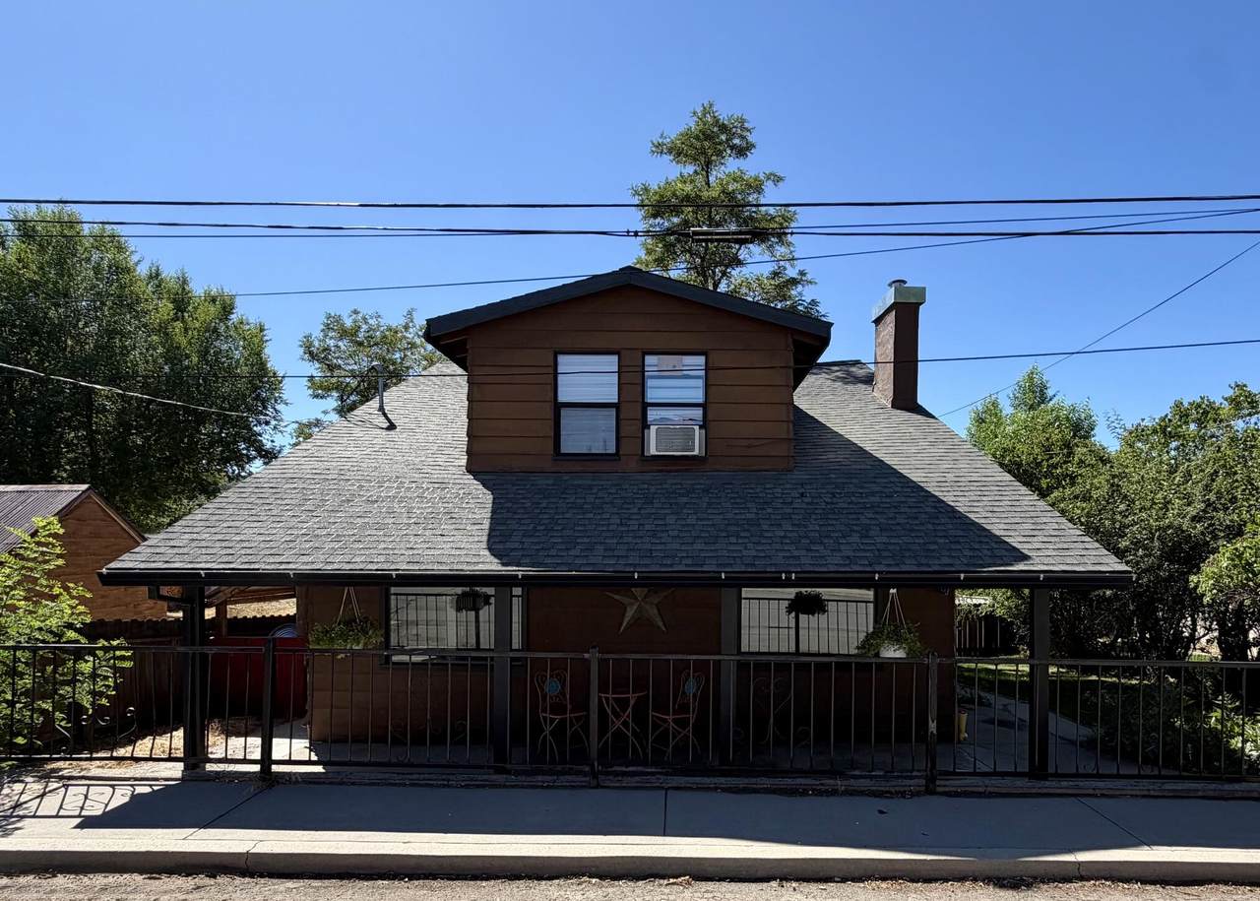
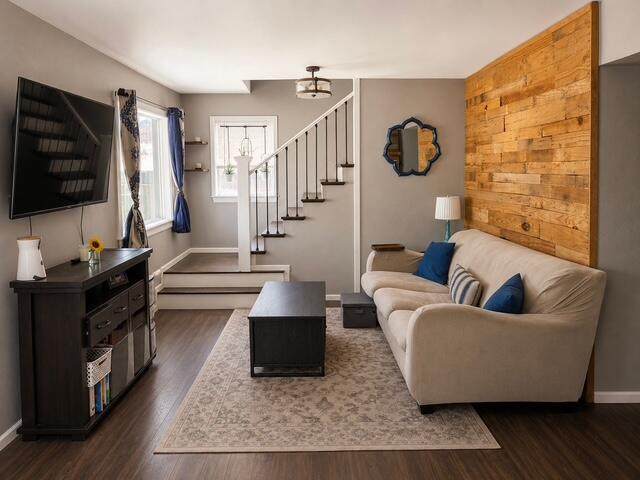
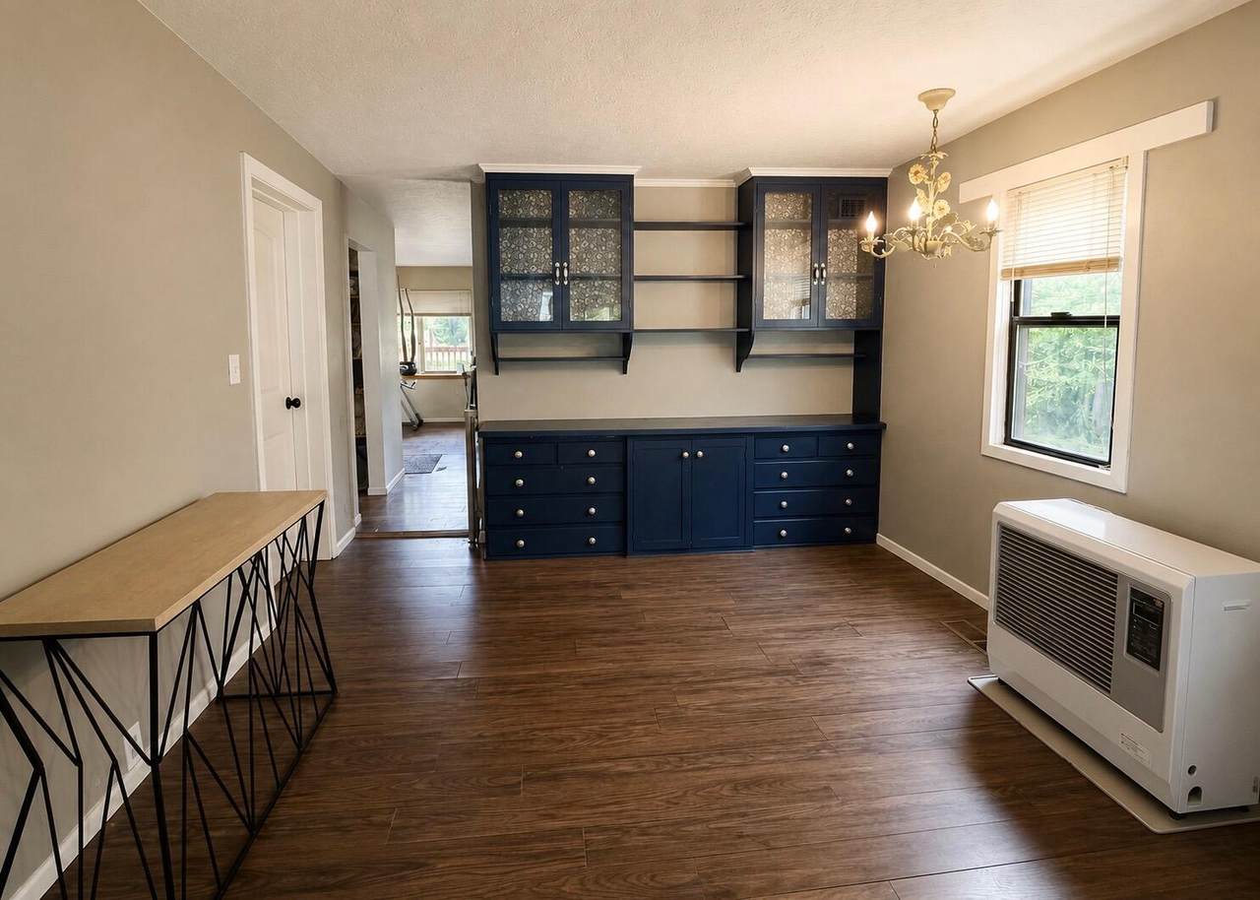
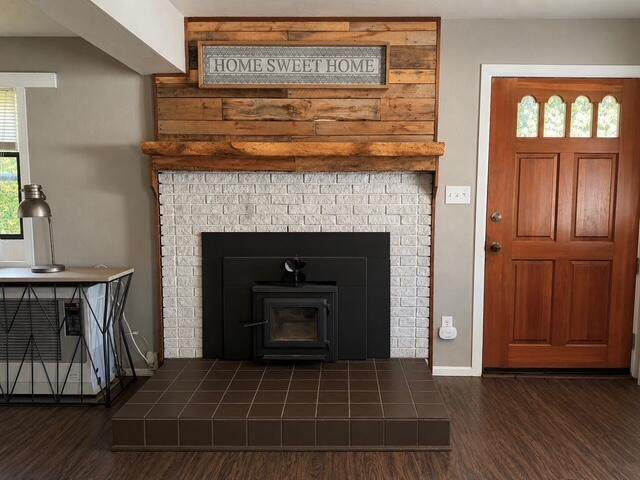
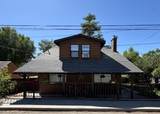
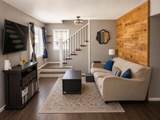
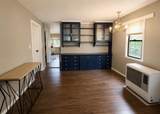
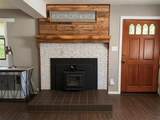
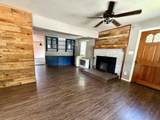
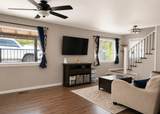
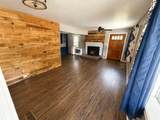
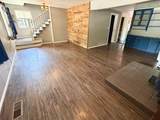
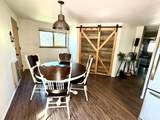
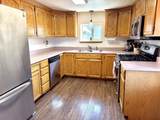
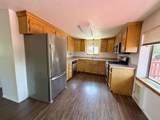
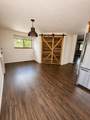
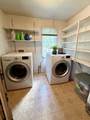
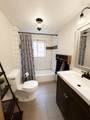
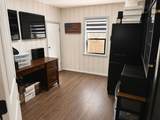
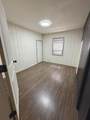
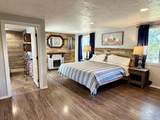
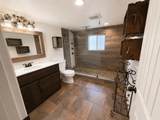
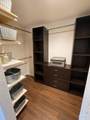
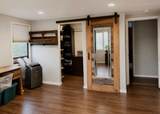
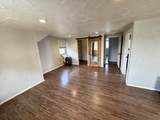
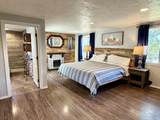
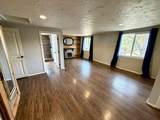
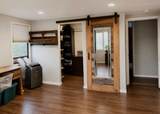
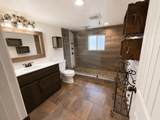
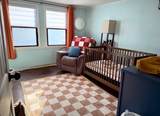
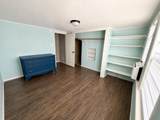
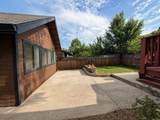
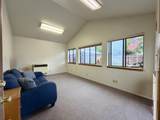
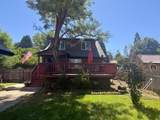
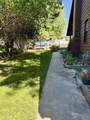
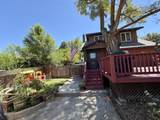
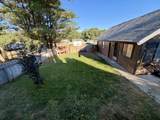
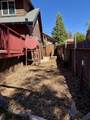
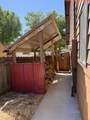
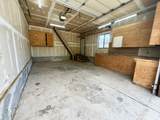
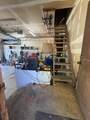
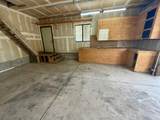
Looking for a quaint country-style home with the convenience of being in town? This charming 1,528 sq. ft. home offers 3 bedrooms, 2bathrooms, and sits on a spacious .36-acre double lot. Recent updates include fresh exterior paint, a freshly painted deck, newer laminate flooring throughout, updated kitchen and bathrooms, an improved laundry room, and interior paint touch-ups. Decorative barn doors add character to the laundry room and the primary bedroom closet. The oversized eat-in kitchen features a gas cooktop and plenty of room for meal preparation and gatherings. The home also includes a wood stove insert with a new chimney pipe, along with a Monitor heater for added comfort. Outside, you'll find a fenced yard, a large play area, and a spacious deck that is perfect for outdoor entertaining. A heated bonus room is located at the back of the garage, offering additional flexible space. The large garage provides plenty of storage above, 240-volt wiring, and ample room for your workshop, vehicles, and recreational equipment. Put this property on your must-see list today!
-
4BEDS
-
0.36ACRES
-
2BATHS
-
01/2 BATHS
-
1,528SQFT
-
$189$/SQFT
School Ratings & Info
Description
Looking for a quaint country-style home with the convenience of being in town? This charming 1,528 sq. ft. home offers 3 bedrooms, 2bathrooms, and sits on a spacious .36-acre double lot. Recent updates include fresh exterior paint, a freshly painted deck, newer laminate flooring throughout, updated kitchen and bathrooms, an improved laundry room, and interior paint touch-ups. Decorative barn doors add character to the laundry room and the primary bedroom closet. The oversized eat-in kitchen features a gas cooktop and plenty of room for meal preparation and gatherings. The home also includes a wood stove insert with a new chimney pipe, along with a Monitor heater for added comfort. Outside, you'll find a fenced yard, a large play area, and a spacious deck that is perfect for outdoor entertaining. A heated bonus room is located at the back of the garage, offering additional flexible space. The large garage provides plenty of storage above, 240-volt wiring, and ample room for your workshop, vehicles, and recreational equipment. Put this property on your must-see list today!
IDX information © 2026 Shasta Association of Realtors MLS. Information provided is for consumers' personal, non-commercial use and may not be used for any purpose other than to identify prospective properties consumers may be interested in purchasing. All data, including all measurements and calculations of area, is obtained from various sources and has not been, and will not be, verified by broker or MLS. All information should be independently reviewed and verified for accuracy. Properties may or may not be listed by the office/agent presenting the information. Data last updated: 2026-10-09T18:58:19.48.
Licensed in the State of California.