
Skip To Content

708 Johnson Street

Red Bluff, CA 96080
  • $335,000
  • STATUS: Pending
  • ON SITE: 22 Days
  • ID#: 20261509
Pending
UPDATED: 40 min ago
$335,000
  • 4
    BEDS
  • 0.13
    ACRES
  • 2
    BATHS
  • 0
    1/2 BATHS
  • 1,510
    SQFT
  • $222
    $/SQFT
Neighborhood:
Type:
Single-Family Home
Built:
1910
County:

School Information

Elementary School:
Middle School:
High School:
School District:

Description

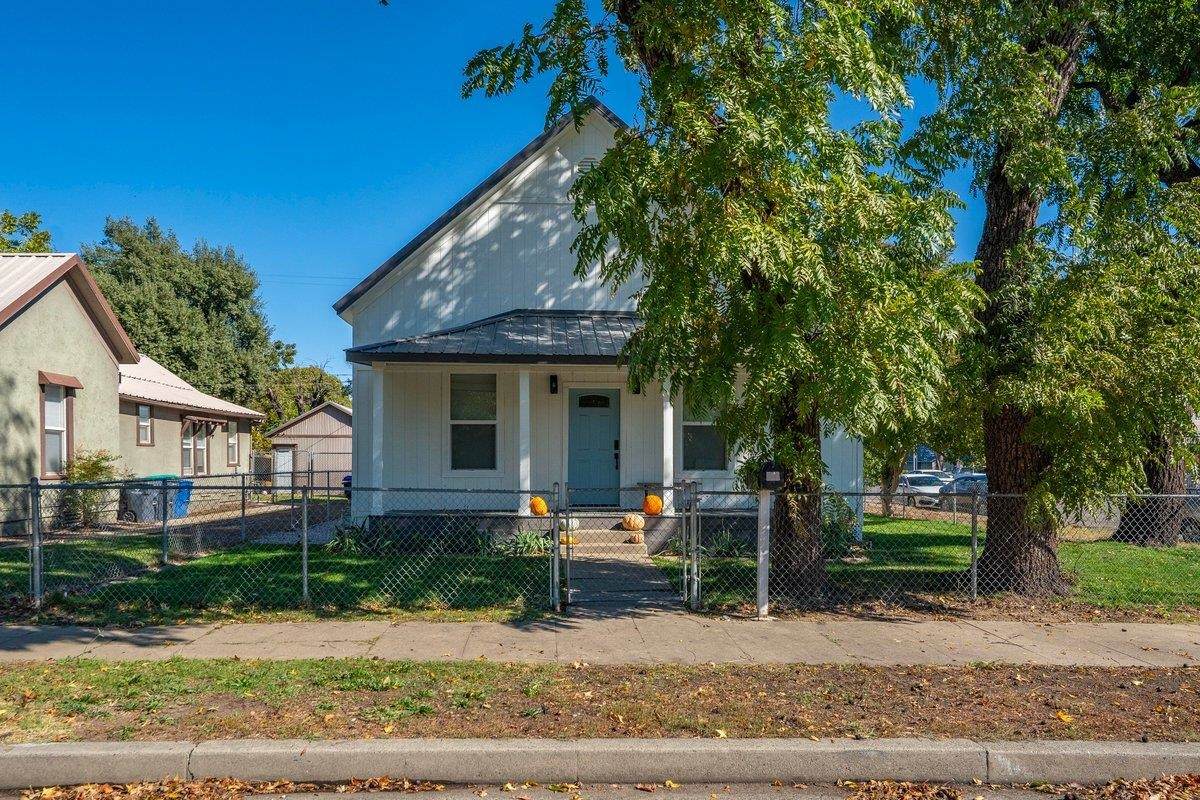
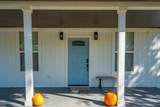
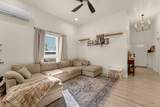
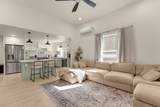
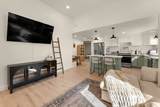
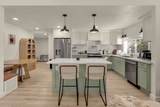
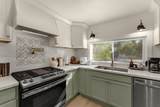
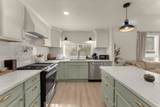
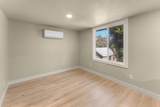
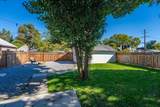
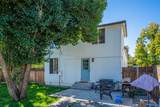
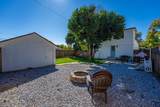
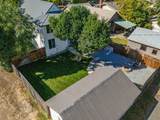
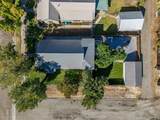
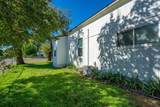
Updated 1910 Craftsman-style home seamlessly blends historic character with modern luxury. The chef-inspired kitchen serves as the heart of the home, featuring premium quartz countertops, an expansive island with a stainless steel sink, modern appliances, and a natural gas stove/oven complete with a gourmet pot filler. Vaulted ceilings, fresh paint throughout, new interior doors, durable wood laminate flooring, and updated cabinetry. Completely remodeled bathrooms featuring stylish new vanities and custom tile work. Energy-efficient newer mini-splits, double pane windows and on demand water heater ensure year-round comfort. Freshly painted siding, newer sod with spinklers and newer perimeter fencing that maximizes privacy on the corner lot. Close to schools, shopping and 1-5 Freeway.

Monthly Payment Calculator


© 2026 Tehama County Association of Realtors. All rights reserved. IDX information is provided exclusively for consumers' personal, non-commercial use and may not be used for any purpose other than to identify prospective properties consumers may be interested in purchasing. Information is deemed reliable but is not guaranteed accurate by the MLS or Wise House Realty | United Realty Group. Data last updated: 2026-11-17T20:51:31.973.
www.searchshasta.com/homes/183083264
Print Image

708 Johnson Street Red Bluff, CA 96080

  • Price: $335,000
  • Status: Pending
  • On Site: 22 Days
  • Updated: 40 min ago
  • ID#: 20261509
4
Beds
2
Baths
0
½ Baths
0.13
Acres
1,510
SQFT
$222
$/SQFT
1910
Built
Neighborhood:
Central Red Bluff
County:
Tehama
Area:
Central Red Bluff
Elementary School:
Jackson Heights
Middle School:
Vista Preparaory
High School:
Red Bluff High
School District:
Red Bluff Joint Union
Property Description
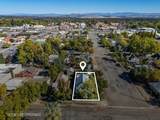
Updated 1910 Craftsman-style home seamlessly blends historic character with modern luxury. The chef-inspired kitchen serves as the heart of the home, featuring premium quartz countertops, an expansive island with a stainless steel sink, modern appliances, and a natural gas stove/oven complete with a gourmet pot filler. Vaulted ceilings, fresh paint throughout, new interior doors, durable wood laminate flooring, and updated cabinetry. Completely remodeled bathrooms featuring stylish new vanities and custom tile work. Energy-efficient newer mini-splits, double pane windows and on demand water heater ensure year-round comfort. Freshly painted siding, newer sod with spinklers and newer perimeter fencing that maximizes privacy on the corner lot. Close to schools, shopping and 1-5 Freeway.
Exterior Features

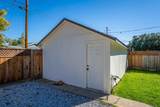
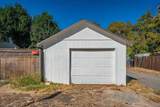
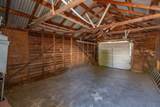
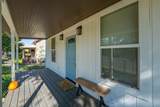
Attached Garage YN No Construction Materials Wood Siding Exterior Features Rain Gutters Fencing Perimeter Foundation Details Perimeter Wall Garage YN Yes Lot Features Back Yard Corner Lot City Lot Landscaped Neighborhood Public Road Trees Parking Features Detached Garage Workshop in Garage Patio And Porch Features Covered Porch Road Surface Type Paved Roof Composition

Interior Features

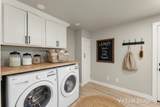
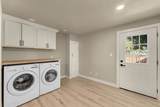
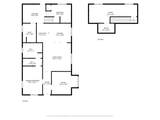
Appliances Some Gas Appliances Dishwasher Gas Oven Gas Range Range Hood Basement None Basement YN No Cooling Ductless Cooling YN Yes Heating See Remarks Interior Features Ceiling Fan(s) Laminate Counters Quartz Counters Recessed Lighting Vaulted Ceiling(s) Walk- In Closet(s) Eat-in Kitchen Pantry Utility Room Laundry Features Laundry Room Electric Dryer Hookup Room Type Eat-in Kitchen Living Room Pantry Utility Room Window Features Double Pane Windows

Property Features

Community Features Gutter(s) Lease Considered YN No Listing Terms Cash to New Loan Possession Close Of Escrow Property Sub Type Single Family Residence Property Sub Type Additional Single Family Residence Sale Or Lease Indicator For Sale Sewer Public Sewer Special Listing Conditions Standard Utilities Electricity Available Natural Gas Available Water Source Public Zoning Description R-3

Listing information © 2026 Tehama County Association of Realtors.
Listing provided courtesy of Selena Smith of Coldwell Banker Select Real Estate: 530-527-2187.


© 2026 Tehama County Association of Realtors. All rights reserved. IDX information is provided exclusively for consumers' personal, non-commercial use and may not be used for any purpose other than to identify prospective properties consumers may be interested in purchasing. Information is deemed reliable but is not guaranteed accurate by the MLS or Wise House Realty | United Realty Group. Data last updated: 2026-11-17T20:51:31.973.
 
https://bt-photos.global.ssl.fastly.net/tehama/orig_boomver_1_20261509-2.jpg https://bt-photos.global.ssl.fastly.net/tehama/orig_boomver_1_20261509-2.jpg https://bt-photos.global.ssl.fastly.net/tehama/orig_boomver_1_20261509-2.jpg
Logo
Wise House Realty | United Realty Group
1823 Court St.
Redding CA, 96003