Skip To Content

719-400 Shane Lane

Milford, CA 96121
  • $449,000
  • STATUS: Active
  • ON SITE: 137 Days
  • ID#: 20260635
UPDATED: 30 min ago
$449,000
  • 3
    BEDS
  • 21.64
    ACRES
  • 2
    BATHS
  • 0
    1/2 BATHS
  • 2,620
    SQFT
  • $171
    $/SQFT
Neighborhood:
Type:
Single-Family Home
Built:
1980
County:

School Ratings & Info

Description

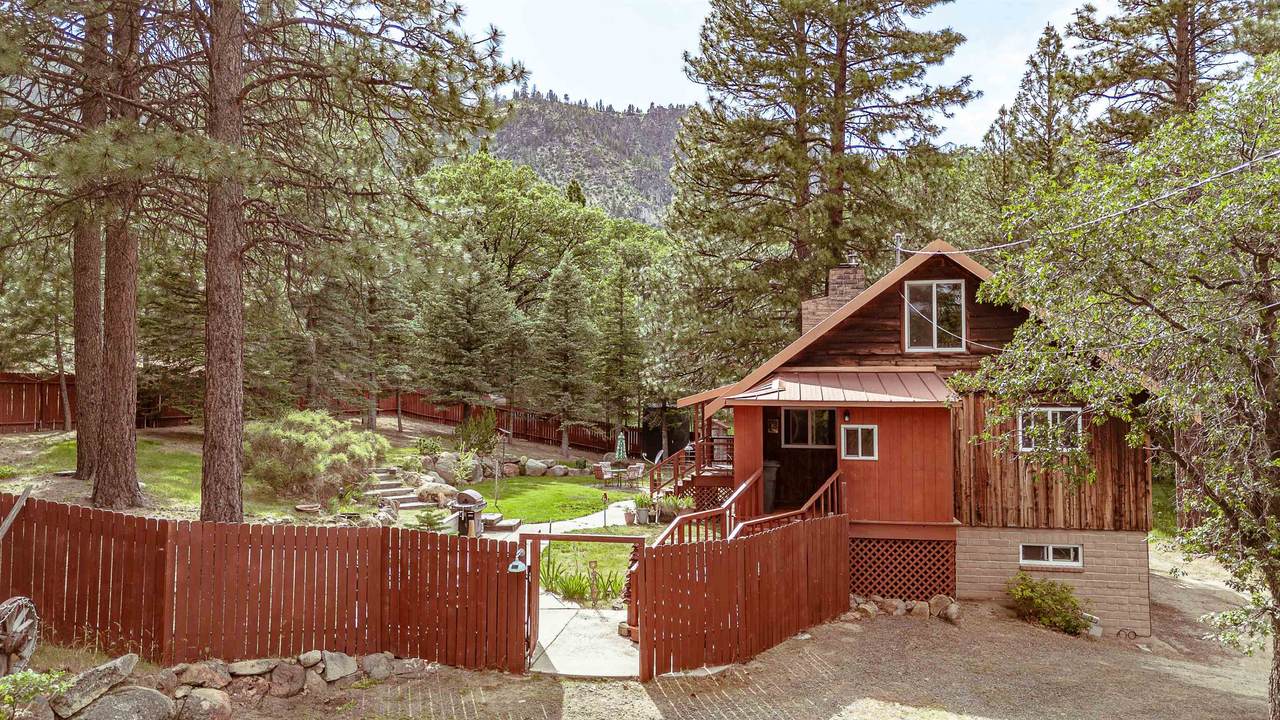
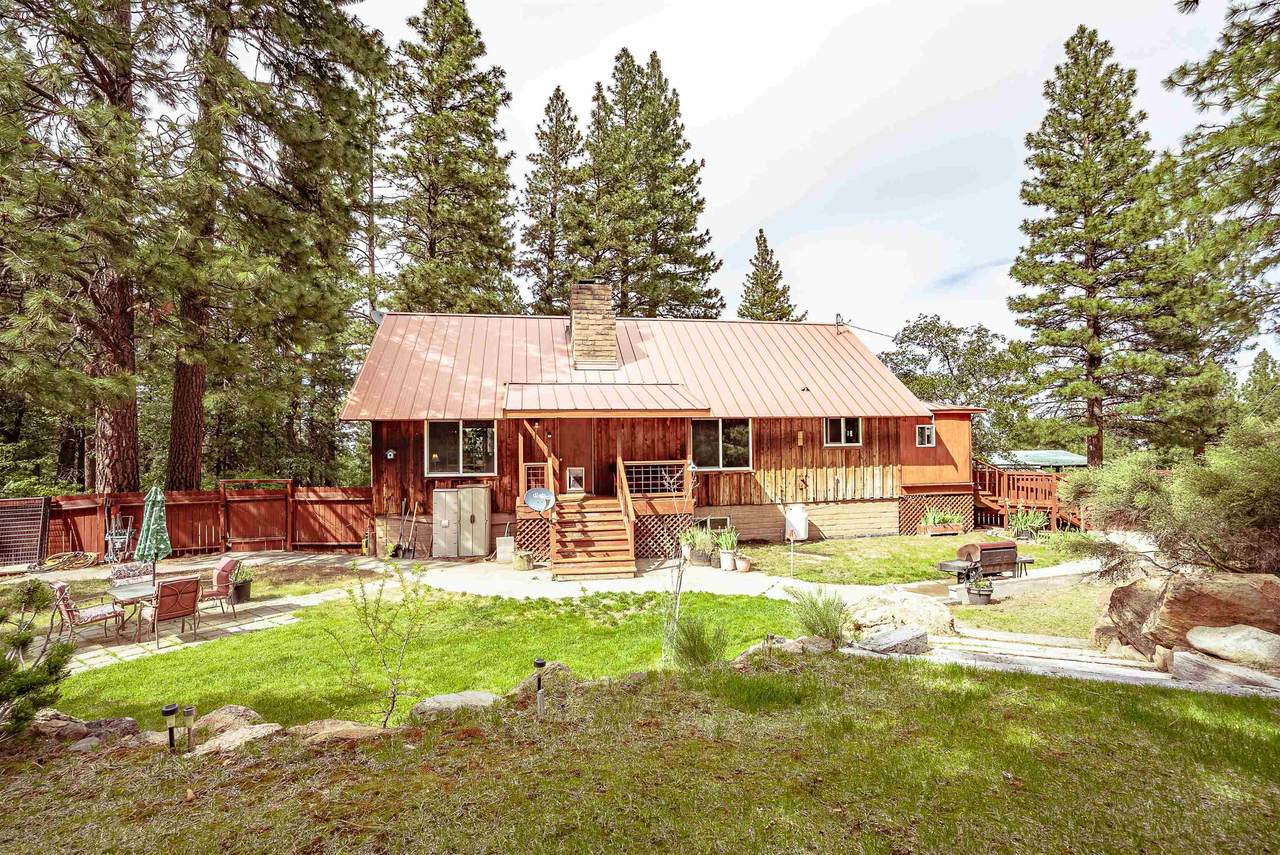
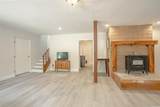
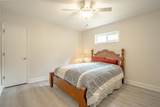
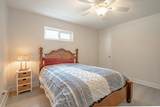
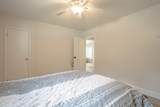
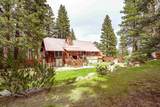
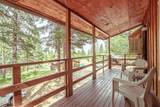
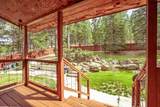
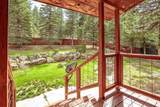
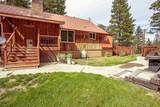
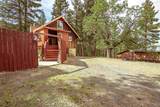
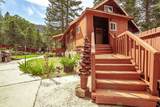
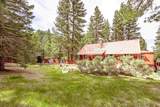
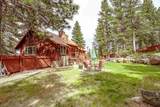
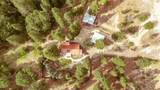
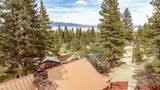
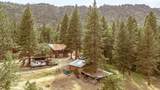
NOW $449,000. Set on over 21 wooded acres near Milford, this 3-bedroom, 2-bath home offers approximately 2,620 square feet of warm mountain character and flexible living space. Highlights include vaulted wood-paneled ceilings, a hearth fireplace, updated kitchen, a finished basement with a separate entrance and Franco-Belge heater. Outside, enjoy a fenced backyard, finished shop, and high-clearance RV carport with hookups. Starlink internet and gravity-fed spring water add practical convenience to the peaceful rural setting. If you’ve been looking for space, privacy, and room to live differently, Shane Lane is worth a closer look.

Monthly Payment Calculator


© 2026 Tehama County Association of Realtors. All rights reserved. IDX information is provided exclusively for consumers' personal, non-commercial use and may not be used for any purpose other than to identify prospective properties consumers may be interested in purchasing. Information is deemed reliable but is not guaranteed accurate by the MLS or Wise House Realty | United Realty Group. Data last updated: 2026-10-06T07:51:32.293.
www.searchshasta.com/homes/176727175
Print Image

719-400 Shane Lane Milford, CA 96121

  • Price: $449,000
  • Status: Active
  • On Site: 137 Days
  • Updated: 30 min ago
  • ID#: 20260635
3
Beds
2
Baths
0
½ Baths
21.64
Acres
2,620
SQFT
$171
$/SQFT
1980
Built
Neighborhood:
Janesville/Milford
County:
Lassen
Area:
Janesville/Milford
Property Description
NOW $449,000. Set on over 21 wooded acres near Milford, this 3-bedroom, 2-bath home offers approximately 2,620 square feet of warm mountain character and flexible living space. Highlights include vaulted wood-paneled ceilings, a hearth fireplace, updated kitchen, a finished basement with a separate entrance and Franco-Belge heater. Outside, enjoy a fenced backyard, finished shop, and high-clearance RV carport with hookups. Starlink internet and gravity-fed spring water add practical convenience to the peaceful rural setting. If you’ve been looking for space, privacy, and room to live differently, Shane Lane is worth a closer look.
Exterior Features

Attached Garage YN Yes Carport YN Yes Construction Materials Wood Siding Exterior Features Horse Facilities Shed Workshop Lighting Fencing Back Yard Foundation Details See Remarks Basement Garage YN Yes Lot Features Back Yard Rural Lot Trees Views Other Structures Outbuilding Shed(s) Parking Features Attached Detached Carport Garage RV Access / Parking Unpaved Garage Door Opener Patio And Porch Features Covered Deck Porch Pool Features None Road Surface Type Dirt Roof Metal Topography Hill Mountainous View YN Yes

Interior Features

Appliances Some Electric Appliances Dishwasher Disposal Gas Oven Gas Range Microwave Refrigerator Range Hood See Remarks Basement Full Basement YN Yes Cooling Evaporative Cooling Wall / Window Unit(s) Cooling YN Yes Fireplace Features One Living Room Fireplace YN Yes Fireplaces Total 1 Flooring Vinyl Heating Baseboard Electric Kerosene Heating YN Yes Interior Features Breakfast Bar Ceiling Fan(s) Granite Counters Recessed Lighting See Remarks Vaulted Ceiling(s) Walk- In Closet(s) Eat-in Kitchen Laundry Features Common Area Electric Dryer Hookup Levels Three Or More Room Type Eat-in Kitchen Living Room Window Features Double Pane Windows

Property Features

Lease Considered YN No Listing Terms Cash to New Loan Other Equipment Satellite Dish Possession Close Of Escrow Property Sub Type Single Family Residence Property Sub Type Additional Single Family Residence Sale Or Lease Indicator For Sale Sewer Septic Tank Special Listing Conditions Standard Utilities Electricity Available Propane Water Source Spring Zoning Description A-2- B-19

Listing information © 2026 Tehama County Association of Realtors.
Listing provided courtesy of Christina Abbott of Horizon Realty: 530-310-6399.


© 2026 Tehama County Association of Realtors. All rights reserved. IDX information is provided exclusively for consumers' personal, non-commercial use and may not be used for any purpose other than to identify prospective properties consumers may be interested in purchasing. Information is deemed reliable but is not guaranteed accurate by the MLS or Wise House Realty | United Realty Group. Data last updated: 2026-10-06T07:51:32.293.
 
https://bt-photos.global.ssl.fastly.net/tehama/1280_boomver_2_20260635-2.jpg https://bt-photos.global.ssl.fastly.net/tehama/1280_boomver_2_20260635-2.jpg https://bt-photos.global.ssl.fastly.net/tehama/1280_boomver_2_20260635-2.jpg
Logo
Wise House Realty | United Realty Group
1823 Court St.
Redding CA, 96003