Skip To Content

721-905 Highway 395

Litchfield, CA 96130
  • $380,000
  • STATUS: Active
  • ON SITE: 36 Days
  • ID#: 20261270
Price Reduced
UPDATED: 57 min ago
$380,000
  • 4
    BEDS
  • 0.91
    ACRES
  • 2
    BATHS
  • 1
    1/2 BATHS
  • 2,688
    SQFT
  • $141
    $/SQFT
Neighborhood:
Type:
Single-Family Home
Built:
1975
County:

School Information

Elementary School:
Middle School:
High School:
School District:

Description

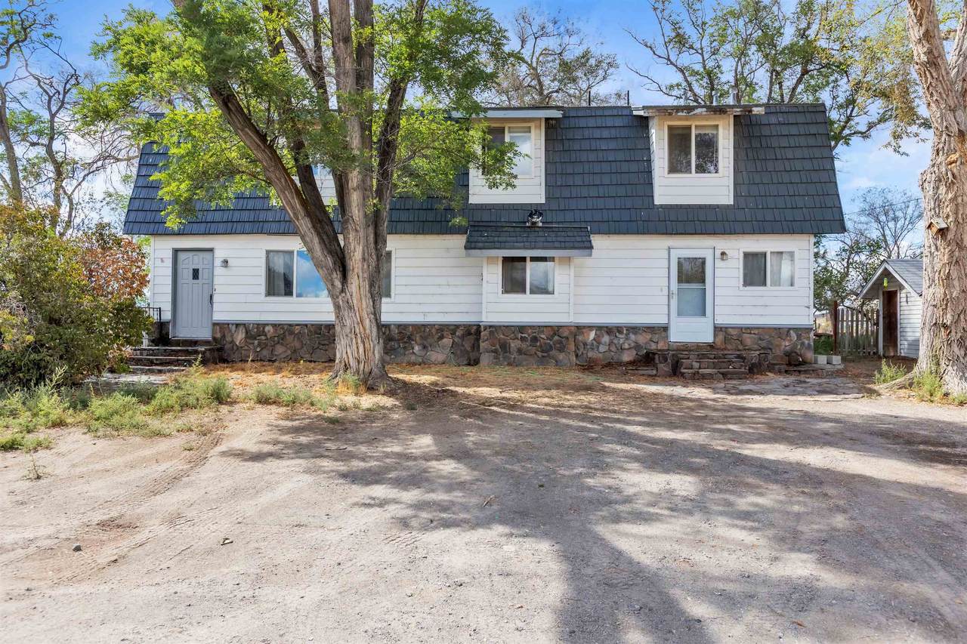
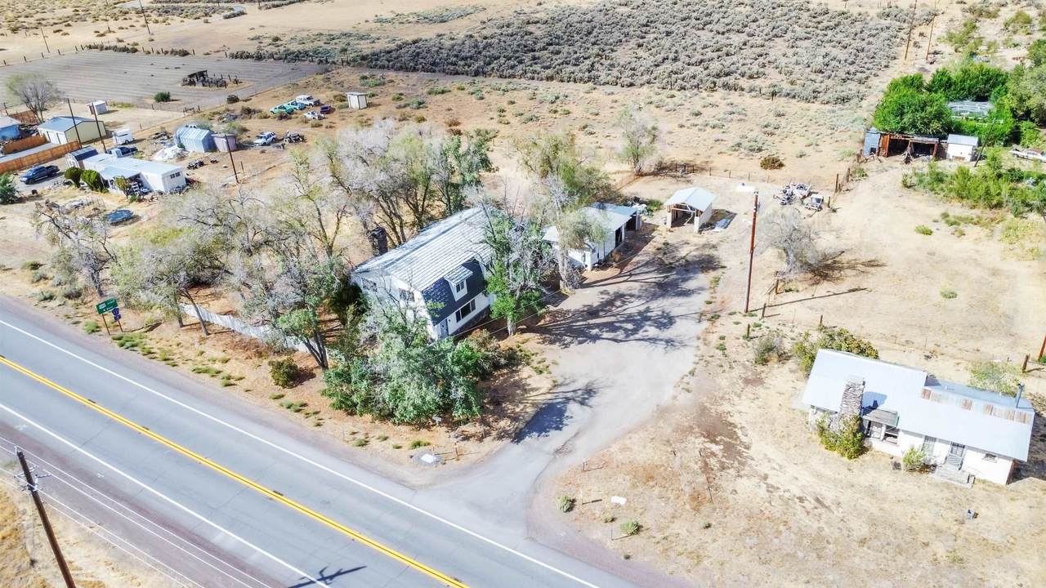
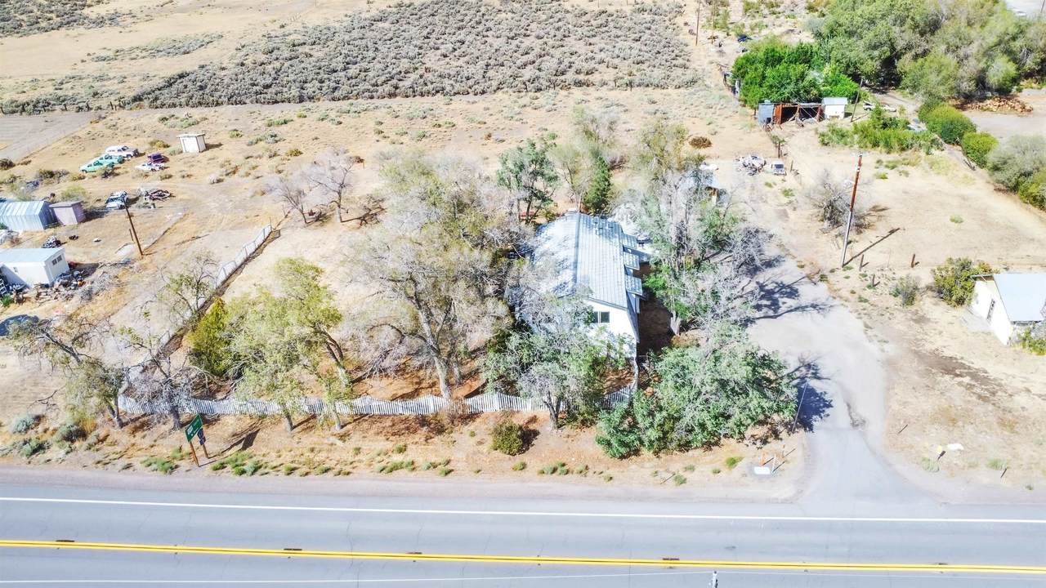
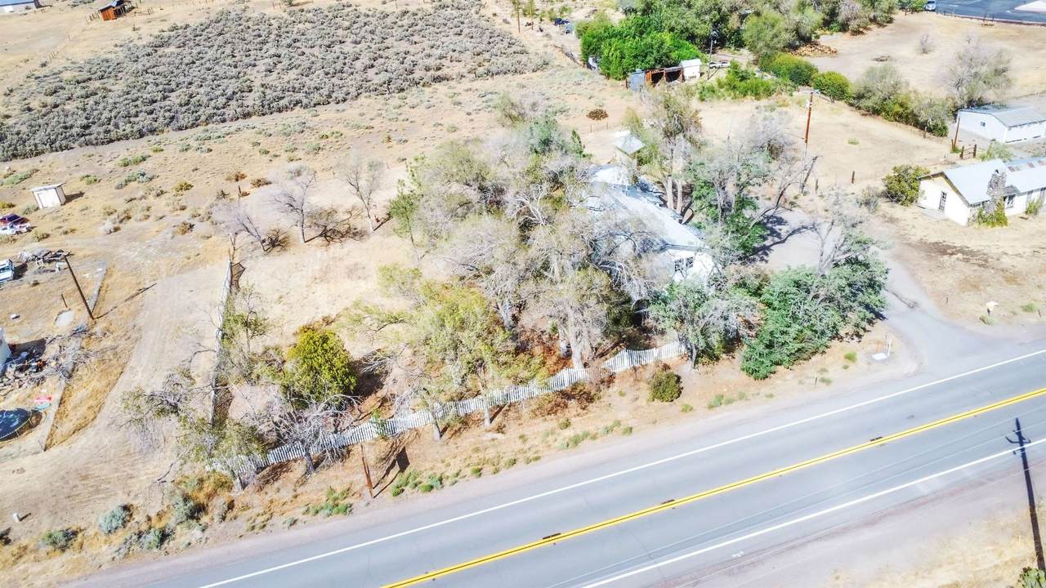
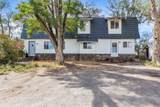
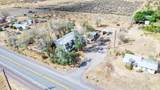
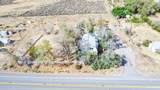
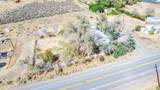
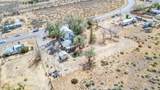
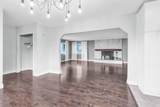
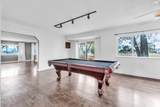
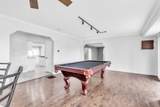
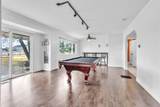
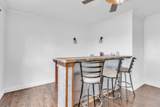
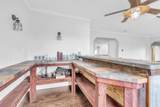
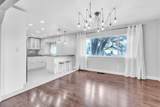
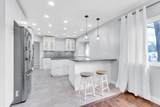
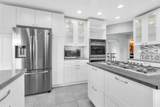
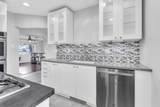
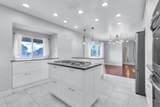
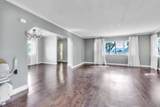
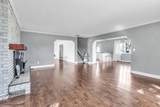
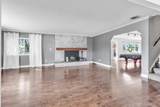
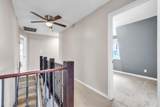
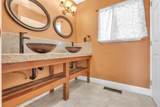
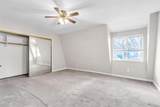
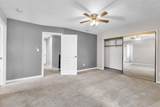
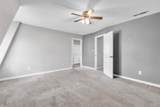
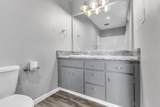
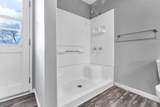
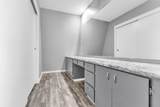
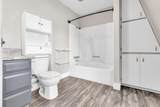
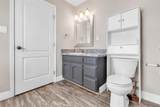
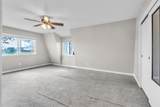
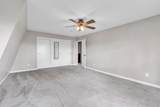
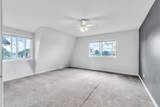
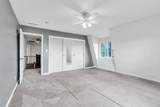
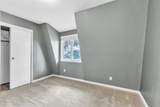
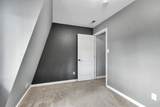
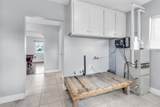
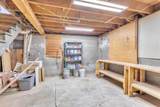
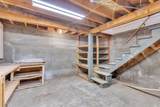
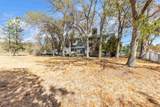
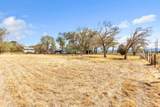
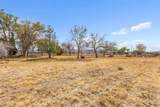
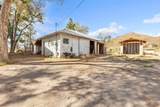
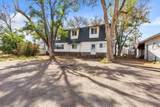
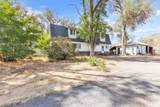
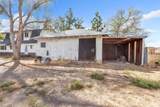
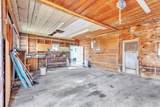
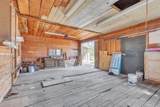
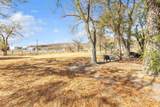
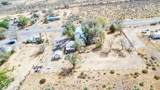
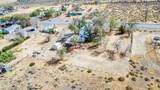
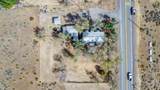
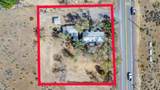
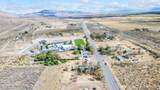
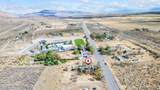
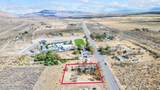
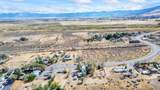
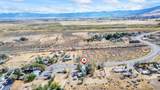
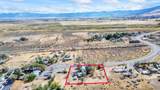
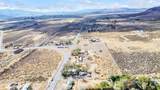
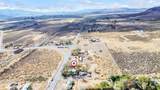
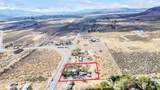
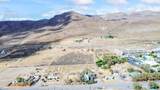
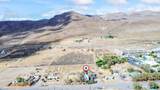
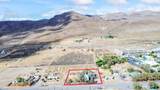
Litchfield Country Living with Mountain Views! This spacious 4-bedroom, 2.5-bath, 2,688 sq. ft. ranch-style home sits on .906 acres and offers beautiful mountain views, plenty of parking, and room to enjoy the outdoors. The home has been updated with improvements to the interior, electrical, well, and septic. All bedrooms are upstairs and feature walk-in closets. The kitchen includes stainless steel appliances, an island, and Formica countertops, while the downstairs living area is designed for entertaining with a full wet bar and pool table. Enjoy year-round comfort with AC, swamp cooler, forced-air heat, and a new wood stove insert. Outside, the property is approximately 3/4 fenced and features a 2-car garage/shop, two additional outbuildings, horseshoe pit, and picnic area. Located just minutes from Shaffer Elementary School, this property offers space, privacy, and the freedom of country living with convenient access to the surrounding area.

Monthly Payment Calculator


© 2026 Tehama County Association of Realtors. All rights reserved. IDX information is provided exclusively for consumers' personal, non-commercial use and may not be used for any purpose other than to identify prospective properties consumers may be interested in purchasing. Information is deemed reliable but is not guaranteed accurate by the MLS or Wise House Realty | United Realty Group. Data last updated: 2026-10-15T08:51:31.973.
www.searchshasta.com/homes/180995309
Print Image

721-905 Highway 395 Litchfield, CA 96130

  • Price: $380,000
  • Status: Active
  • On Site: 36 Days
  • Updated: 57 min ago
  • ID#: 20261270
4
Beds
2
Baths
1
½ Baths
0.91
Acres
2,688
SQFT
$141
$/SQFT
1975
Built
Neighborhood:
Ricecy/Stan/Lft
County:
Lassen
Area:
Ricecy/Stan/Lft
Elementary School:
Shaffer
Middle School:
Shaffer
High School:
Lassen Union High Sc
School District:
Shaffer
Property Description
Litchfield Country Living with Mountain Views! This spacious 4-bedroom, 2.5-bath, 2,688 sq. ft. ranch-style home sits on .906 acres and offers beautiful mountain views, plenty of parking, and room to enjoy the outdoors. The home has been updated with improvements to the interior, electrical, well, and septic. All bedrooms are upstairs and feature walk-in closets. The kitchen includes stainless steel appliances, an island, and Formica countertops, while the downstairs living area is designed for entertaining with a full wet bar and pool table. Enjoy year-round comfort with AC, swamp cooler, forced-air heat, and a new wood stove insert. Outside, the property is approximately 3/4 fenced and features a 2-car garage/shop, two additional outbuildings, horseshoe pit, and picnic area. Located just minutes from Shaffer Elementary School, this property offers space, privacy, and the freedom of country living with convenient access to the surrounding area.
Exterior Features

Construction Materials Vinyl Siding Exterior Features Horse Facilities Shed Workshop Lighting Fencing Partial Foundation Details Perimeter Wall Basement Garage YN Yes Lot Features Garden Neighborhood Ranch Rural Lot Trees Views Other Structures Outbuilding Shed(s) Parking Features Garage Gravel Workshop in Garage Patio And Porch Features Porch Pool Features None Road Surface Type Gravel Roof Tile View YN Yes

Interior Features

Appliances Some Propane Appliances Dishwasher Disposal Gas Oven Gas Range Microwave Refrigerator Range Hood Basement Partial Basement YN Yes Cooling Central Air Evaporative Cooling Cooling YN Yes Fireplace Features One Insert Living Room Fireplace YN Yes Fireplaces Total 1 Flooring Carpet Laminate Tile Heating Central Propane Wood Wall Furnace Heating YN Yes Interior Features Wet Bar Ceiling Fan(s) Handicap Access Laminate Countertop New Paint Recessed Lighting Vaulted Ceiling(s) Walk- In Closet(s) Window Treatments All Bedrooms Up Laundry Features Laundry Room Electric Dryer Hookup Gas Dryer Hookup Room Type Bonus Room Bedroom Family Room Living Room Window Features Clad Vinyl Window Coverings

Property Features

Lease Considered YN No Listing Terms Cash Cash to New Loan Possession Close Of Escrow Property Sub Type Single Family Residence Property Sub Type Additional Single Family Residence Sale Or Lease Indicator For Sale Sewer Septic Tank Special Listing Conditions Standard Utilities Electricity Available Propane Water Source Private Well Zoning Description C- T- D

Listing information © 2026 Tehama County Association of Realtors.
Listing provided courtesy of Micah Freeman of Rupley Realty: 530-250-9343.


© 2026 Tehama County Association of Realtors. All rights reserved. IDX information is provided exclusively for consumers' personal, non-commercial use and may not be used for any purpose other than to identify prospective properties consumers may be interested in purchasing. Information is deemed reliable but is not guaranteed accurate by the MLS or Wise House Realty | United Realty Group. Data last updated: 2026-10-15T08:51:31.973.
 
https://bt-photos.global.ssl.fastly.net/tehama/1280_boomver_1_20261270-2.jpg https://bt-photos.global.ssl.fastly.net/tehama/1280_boomver_1_20261270-2.jpg https://bt-photos.global.ssl.fastly.net/tehama/1280_boomver_1_20261270-2.jpg
Logo
Wise House Realty | United Realty Group
1823 Court St.
Redding CA, 96003