





Description
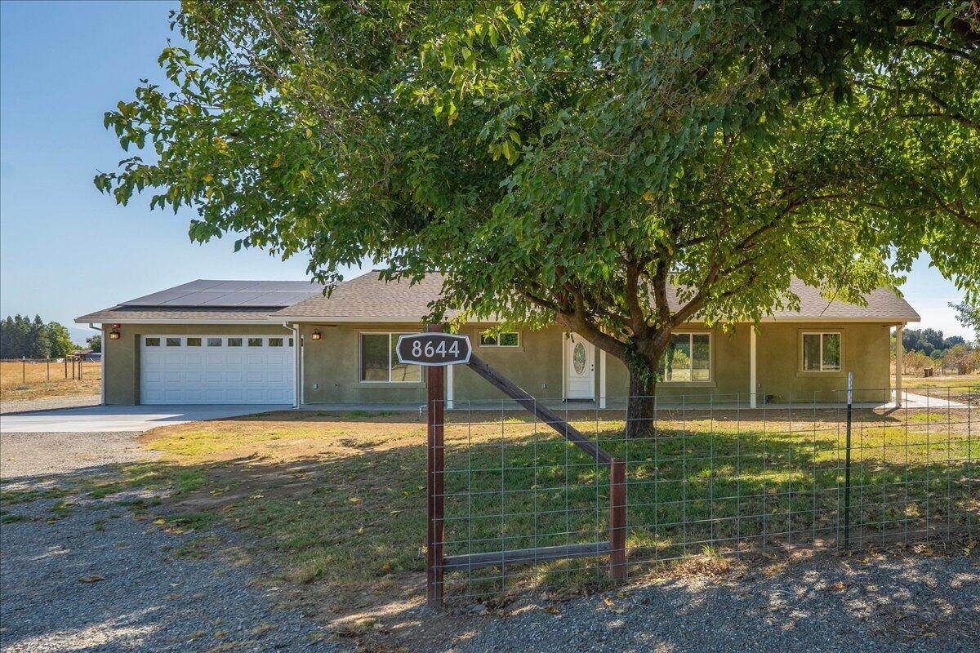
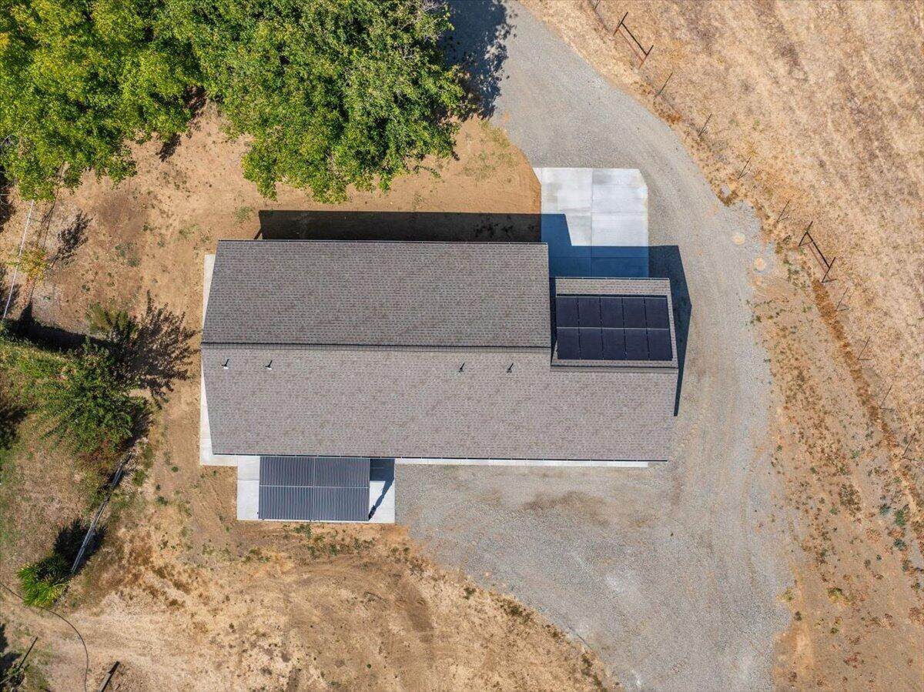
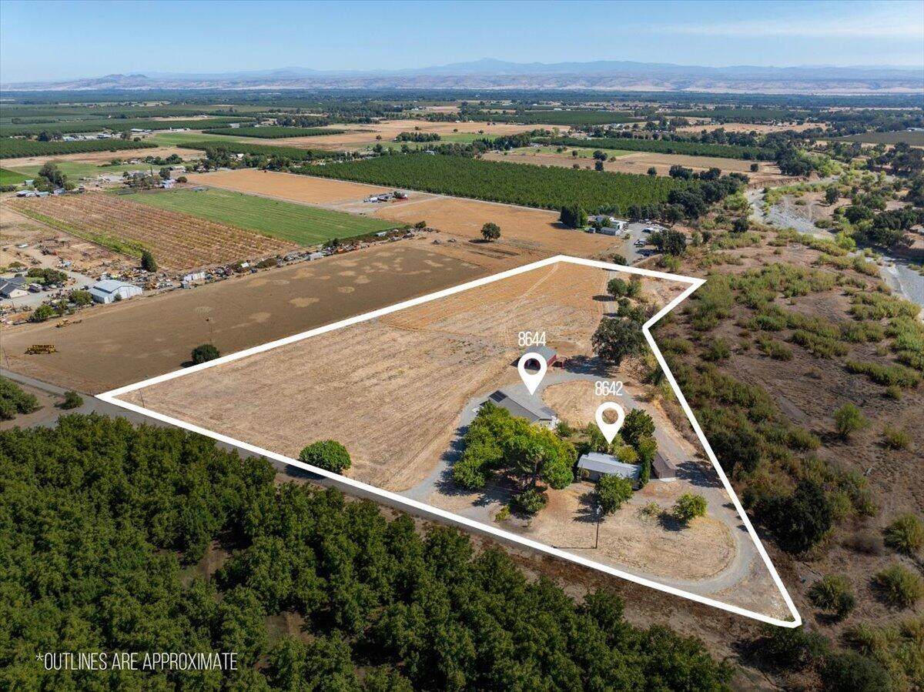
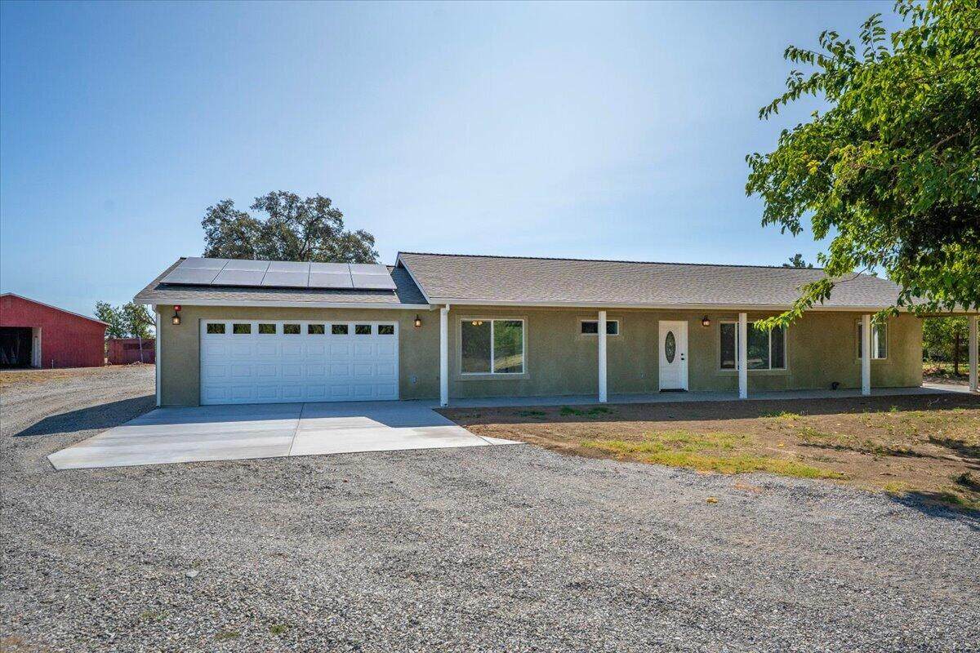
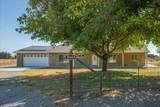
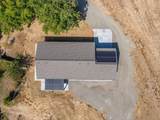
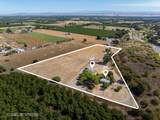
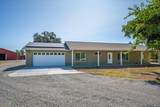
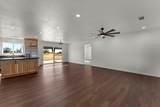
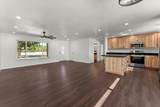
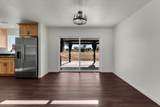
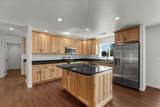
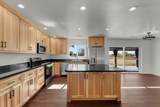
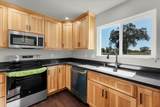
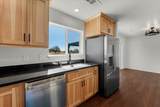
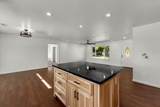
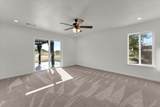
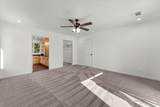
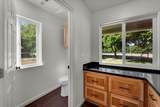
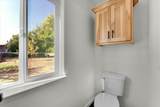
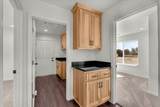
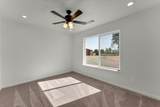
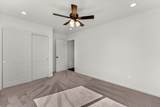
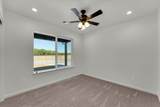
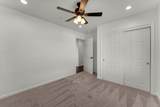
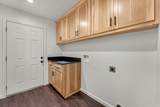
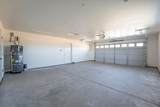
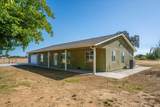
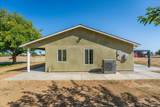
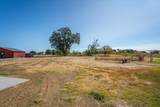
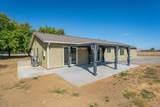
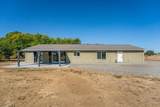
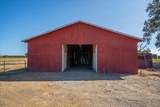
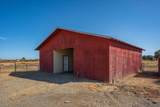
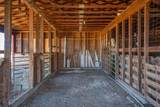
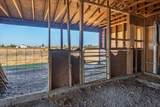
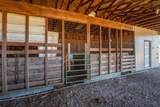
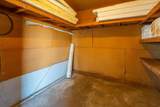
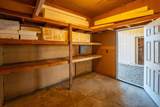
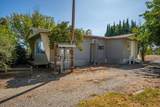
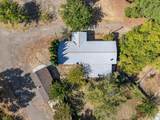
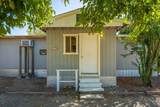
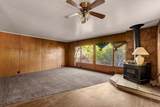
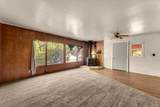
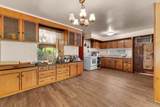
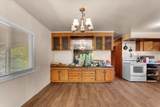
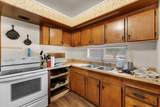
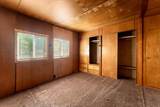
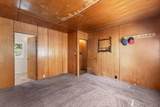
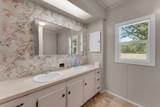
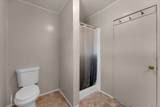
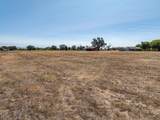
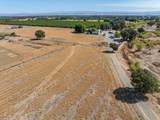
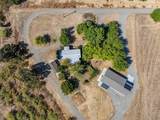
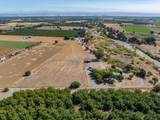
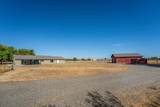
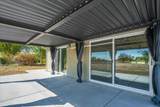
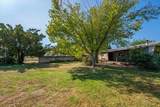
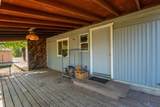
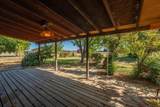
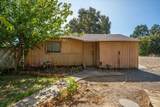
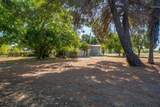
This property offers an exceptionally private lifestyle situated on 10.6 acres of fully fenced land located at the quiet end of a private road. The centerpiece of this estate is a brand new, high-quality 1,566 square foot residence featuring 3 spacious bedrooms, 2 full bathrooms, and an oversized 2-car garage. The home boasts a variety of premium custom finishes throughout, including elegant laminate flooring and durable, modern quartz countertops. Outdoor living is enhanced by a unique, custom-designed louvered patio shade cover that operates similarly to an automotive sunroof, allowing you to easily adjust your sun exposure. The home also benefits from owned solar panels, offering significant energy efficiency. Agricultural and recreational needs are well-met, as the property sits within the El Camino irrigation district, providing reliable water for the irrigated pasture, while a peaceful creek borders one side of the acreage. In addition to the main residence, the property includes a large, functional barn with 3 stalls and a tack room, and a separate accessory dwelling unit (ADU) to accommodate guests, tenants, or extended family. The second home on the premises is a 2-bedroom, 2-bath unit spanning 1040 square feet which is completely fenced off from the main house to maintain individual privacy. There are multiple outbuildings and so many details, that you really need to see this one for yourself.
-
3BEDS
-
10.6ACRES
-
2BATHS
-
01/2 BATHS
-
2,606SQFT
-
$288$/SQFT
School Ratings & Info
Description
This property offers an exceptionally private lifestyle situated on 10.6 acres of fully fenced land located at the quiet end of a private road. The centerpiece of this estate is a brand new, high-quality 1,566 square foot residence featuring 3 spacious bedrooms, 2 full bathrooms, and an oversized 2-car garage. The home boasts a variety of premium custom finishes throughout, including elegant laminate flooring and durable, modern quartz countertops. Outdoor living is enhanced by a unique, custom-designed louvered patio shade cover that operates similarly to an automotive sunroof, allowing you to easily adjust your sun exposure. The home also benefits from owned solar panels, offering significant energy efficiency. Agricultural and recreational needs are well-met, as the property sits within the El Camino irrigation district, providing reliable water for the irrigated pasture, while a peaceful creek borders one side of the acreage. In addition to the main residence, the property includes a large, functional barn with 3 stalls and a tack room, and a separate accessory dwelling unit (ADU) to accommodate guests, tenants, or extended family. The second home on the premises is a 2-bedroom, 2-bath unit spanning 1040 square feet which is completely fenced off from the main house to maintain individual privacy. There are multiple outbuildings and so many details, that you really need to see this one for yourself.
IDX information © 2026 Shasta Association of Realtors MLS. Information provided is for consumers' personal, non-commercial use and may not be used for any purpose other than to identify prospective properties consumers may be interested in purchasing. All data, including all measurements and calculations of area, is obtained from various sources and has not been, and will not be, verified by broker or MLS. All information should be independently reviewed and verified for accuracy. Properties may or may not be listed by the office/agent presenting the information. Data last updated: 2026-10-09T17:58:19.927.
Licensed in the State of California.